817 Hickory Ridge
817 Hickory Ridge
817 Hickory Ridge
817 Hickory Ridge
817 Hickory Ridge
817 Hickory Ridge
817 Hickory Ridge
817 Hickory Ridge
817 Hickory Ridge
817 Hickory Ridge
817 Hickory Ridge
817 Hickory Ridge
817 Hickory Ridge
817 Hickory Ridge
817 Hickory Ridge
817 Hickory Ridge
817 Hickory Ridge
817 Hickory Ridge
817 Hickory Ridge
817 Hickory Ridge
817 Hickory Ridge
817 Hickory Ridge
817 Hickory Ridge
817 Hickory Ridge
817 Hickory Ridge
817 Hickory Ridge
817 Hickory Ridge
817 Hickory Ridge
817 Hickory Ridge
817 Hickory Ridge
SEE ALL PHOTOS
817 Hickory Ridge
817 Hickory Ridge
817 Hickory Ridge
817 Hickory Ridge
817 Hickory Ridge
817 Hickory Ridge
817 Hickory Ridge
817 Hickory Ridge
817 Hickory Ridge
817 Hickory Ridge
817 Hickory Ridge
817 Hickory Ridge
817 Hickory Ridge
817 Hickory Ridge
817 Hickory Ridge
817 Hickory Ridge
817 Hickory Ridge
817 Hickory Ridge
817 Hickory Ridge
817 Hickory Ridge
817 Hickory Ridge
817 Hickory Ridge
817 Hickory Ridge
817 Hickory Ridge
817 Hickory Ridge
817 Hickory Ridge
817 Hickory Ridge
817 Hickory Ridge
817 Hickory Ridge
817 Hickory Ridge
Sold

817 Hickory Ridge

817 Hickory Ridge, Bayfield, CO 81301

$451,000
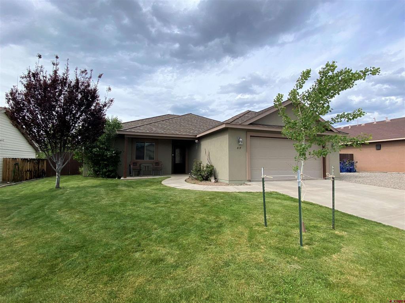
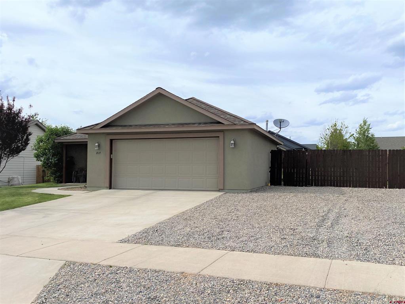
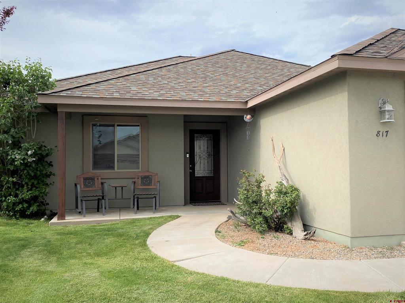
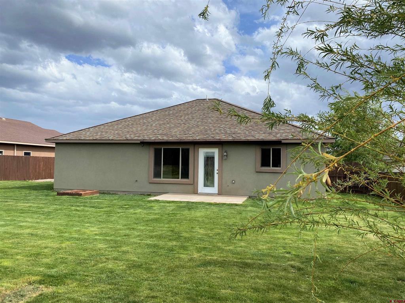
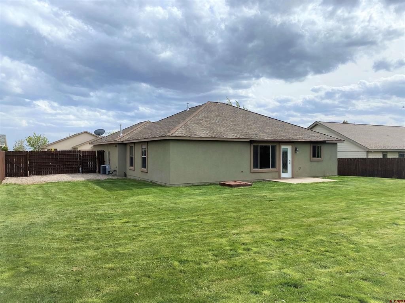
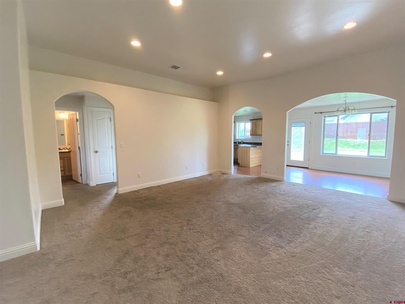
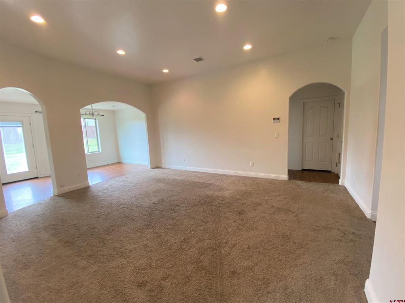
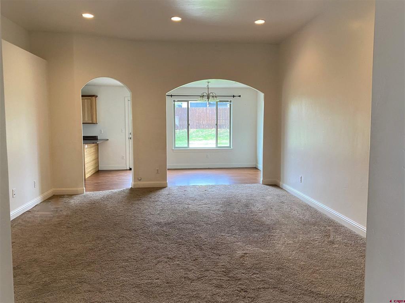
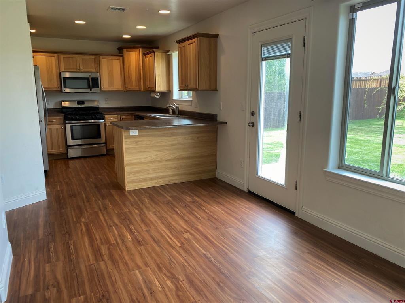
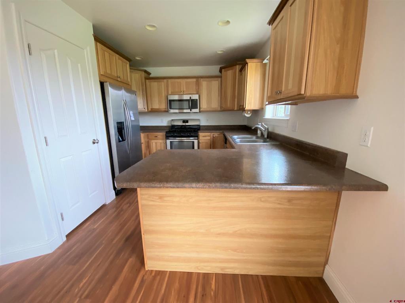
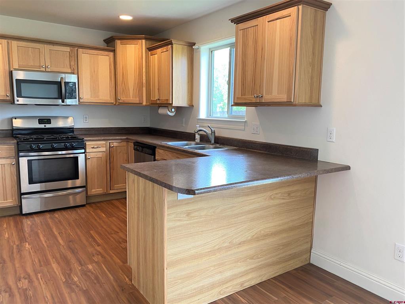
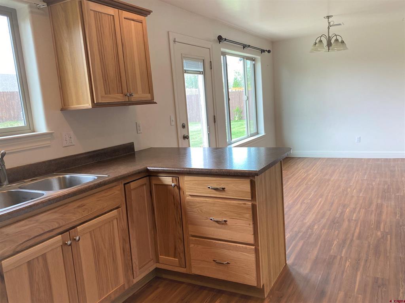
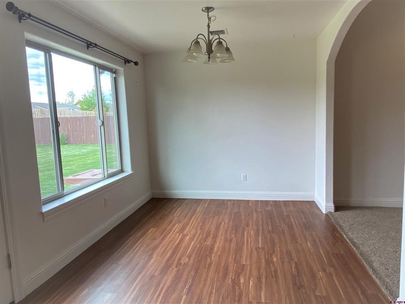
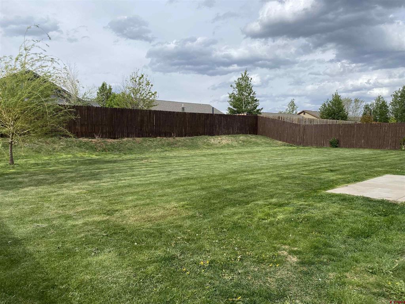
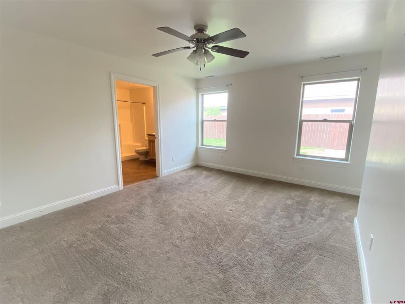
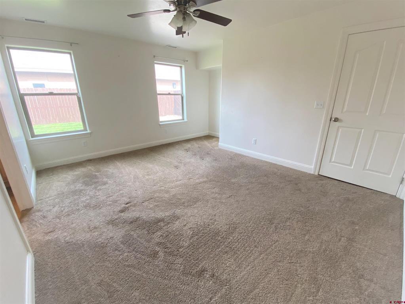
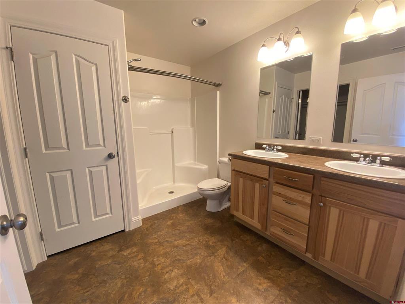
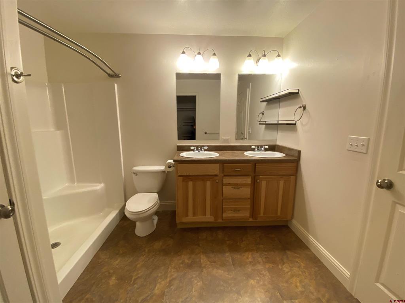
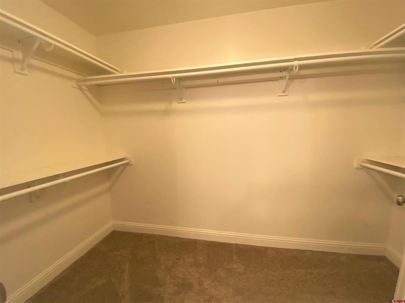
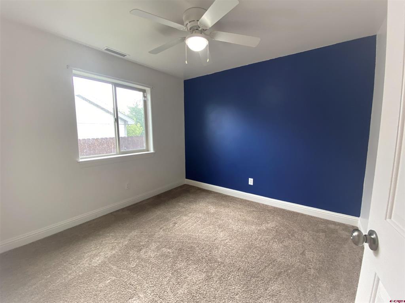
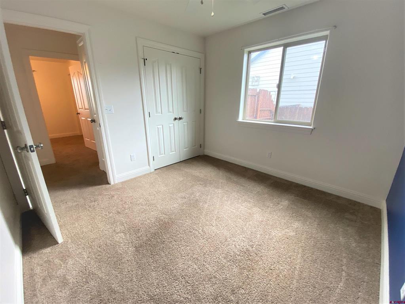
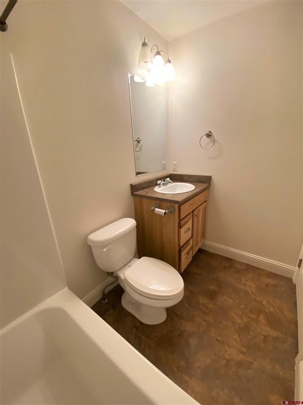
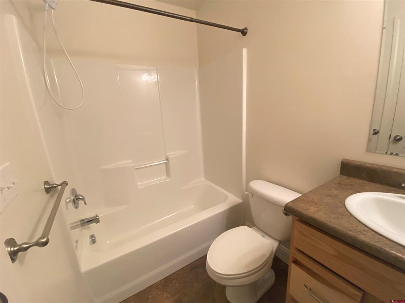
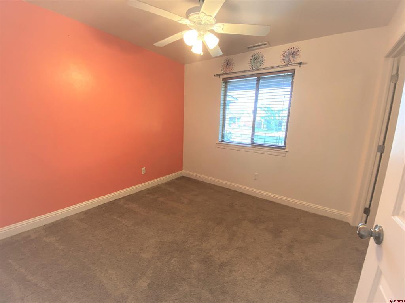
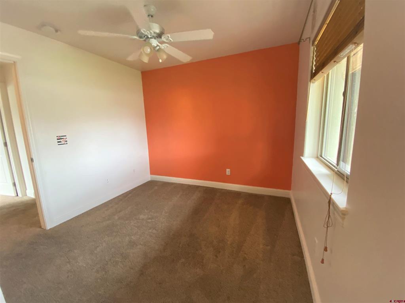
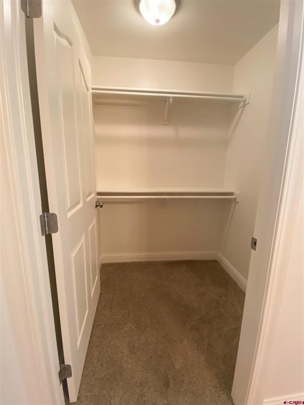
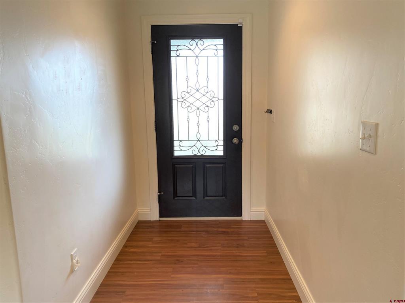
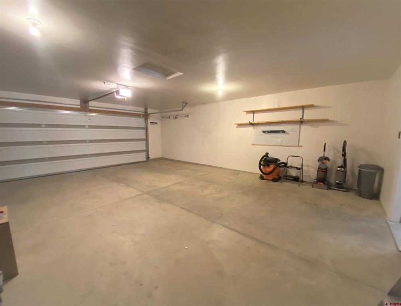
ONE LEVEL LIVING IN THE BAYFIELD COLORADO MESA MEADOWS NEIGHBORHOOD Ranch style, 3 bedrooms, 2 baths, 1293 s.f, on a 10,567 s.f. lot. Ideal floor plan with central living and the bedrooms on either side. Spacious living room with 10' ceilings. Kitchen and dining areas open to the backyard. Natural gas hookup on the patio for the grill. Master bedroom suite with shower, double vanities, linen closet and sizable walk-in closet. The other 2 bedrooms share a full bath. Easy care stucco exterior. Natural gas forced air and central air conditioning. Quick occupancy possible. Seller is offering a $2,000 painting allowance with an acceptable offer. PARKING: Oversized garage 25x22 has a south facing driveway. 2 large graveled outdoor spaces for vehicle, camper and toy parking. Large gate on the east side for backyard access. HANDICAP ASSESABILITY: If you desire a home with handicap assessable doors and walk- in master shower now or for your future, this house will work for you. THE LOT: Large quarter acre lot fully landscaped with sprinkler system. Lush grass. Privacy fenced backyard. Lilacs, roses, hydrangea, flowering plum, willow and aspen trees. THE NEIGHBORHOOD: Mesa Meadows is an in-town Bayfield neighborhood with large lots and nice homes. Central utilities. Quiet and peaceful. Close to the elementary school and downtown. UTILITY MONTHLY AVERAGES: Town of Bayfield Water, Sewer Trash $110. Black Hills Energy Natural Gas $86. La Plata Electric $103. Recycling available through TDL Recycling. Seller uses CenturyLink for internet. See full details on brochure in associated documents. Come live the sweet small town lifestyle.

3
beds

2
baths

1,293 Sq.Ft. LIVING AREA

10,454.4 Sq.Ft. lot

Tierney Skahill

Tierney Skahill

Features & Amenities

Interior

  • total bedrooms3
  • Total bathrooms2
  • full bathroom1
  • three quarter bathroom1
  • Flooring Laminate, Partially Carpeted
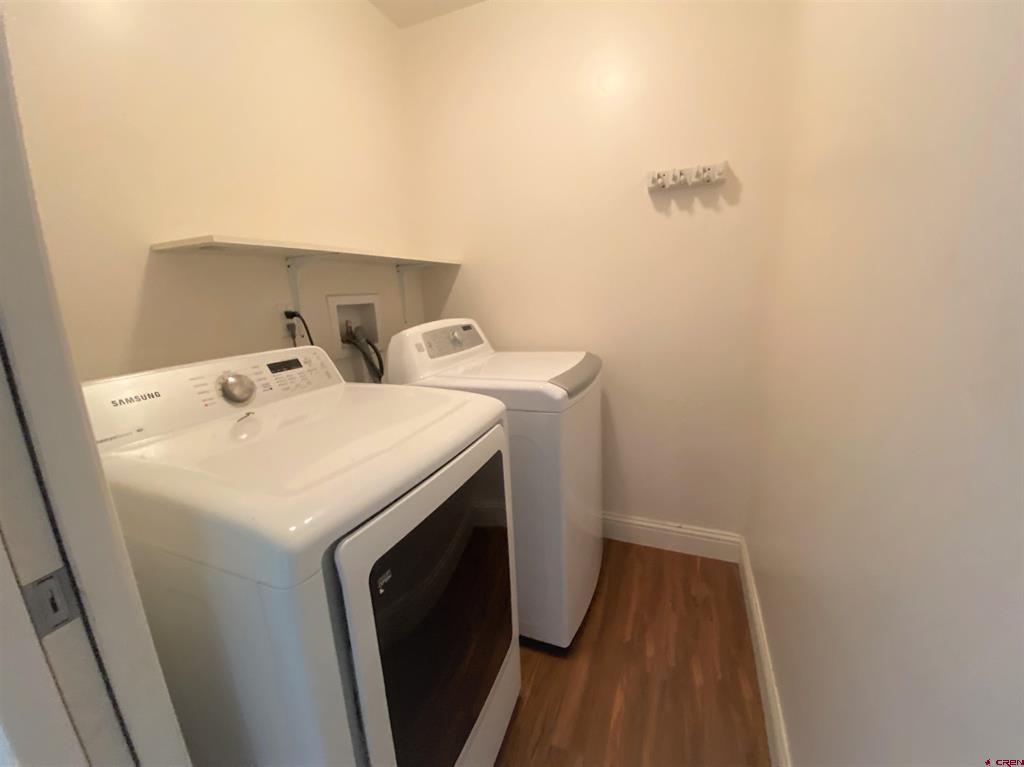
  • APPLIANCES Dryer, Dishwasher, Disposal, Gas Water Heater, Microwave, Oven, Range, Refrigerator, Washer
  • other interior Features Ceiling Fan(s), Separate/Formal Dining Room, Main Level Master, Pantry, Walk-In Closet(s)

Area & Lot

  • Status Sold
  • Date Sold June 17, 2022
  • Living Area1,293 Sq.Ft.
  • Lot Area10,454.4 Sq.Ft.
  • MLS® ID793734
  • TypeResidential
  • YEAR BUILT2012
  • Architecture StylesRanch
  • Elementary SchoolBayfield K-5
  • Middle SchoolBayfield 6-8
  • High SchoolBayfield 9-12

Exterior

  • STORIES1
  • Garage Space2.0
  • water SourcePublic
  • utilitiesCellular Phone Reception, Electricity Available, Natural Gas Available, High Speed Internet Available, Phone Available
  • roofComposition
  • parkingAttached, Garage, Garage Door Opener
  • HEAT TYPEForced Air, Natural Gas
  • AIR CONDITIONINGCentral Air
  • sewerPublic Sewer
  • SubstructureSlab
  • other exterior FeaturesSprinkler/Irrigation, Landscaping

Financial

  • Sales Price$451,000
  • HOA $100/yr

QUESTIONS?

SUBMIT A MESSAGE

Enter your name and email address to join our mailing list.

Follow Me on Instagram