782 E Cedar Drive
782 E Cedar Drive
782 E Cedar Drive
782 E Cedar Drive
782 E Cedar Drive
782 E Cedar Drive
782 E Cedar Drive
782 E Cedar Drive
782 E Cedar Drive
782 E Cedar Drive
782 E Cedar Drive
782 E Cedar Drive
782 E Cedar Drive
782 E Cedar Drive
782 E Cedar Drive
782 E Cedar Drive
782 E Cedar Drive
782 E Cedar Drive
782 E Cedar Drive
782 E Cedar Drive
782 E Cedar Drive
782 E Cedar Drive
782 E Cedar Drive
782 E Cedar Drive
SEE ALL PHOTOS
782 E Cedar Drive
782 E Cedar Drive
782 E Cedar Drive
782 E Cedar Drive
782 E Cedar Drive
782 E Cedar Drive
782 E Cedar Drive
782 E Cedar Drive
782 E Cedar Drive
782 E Cedar Drive
782 E Cedar Drive
782 E Cedar Drive
782 E Cedar Drive
782 E Cedar Drive
782 E Cedar Drive
782 E Cedar Drive
782 E Cedar Drive
782 E Cedar Drive
782 E Cedar Drive
782 E Cedar Drive
782 E Cedar Drive
782 E Cedar Drive
782 E Cedar Drive
782 E Cedar Drive
Sold

782 E Cedar Drive

782 E Cedar Drive, Bayfield, CO 81122

$395,000
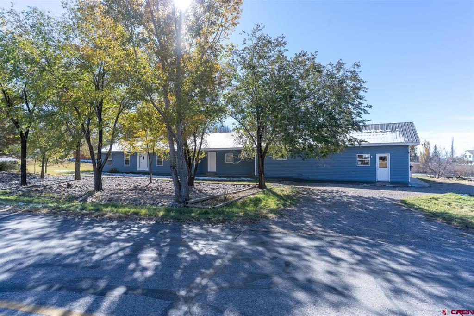
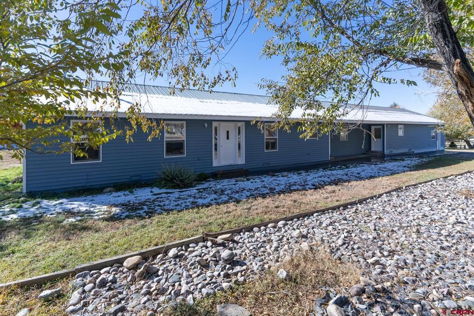
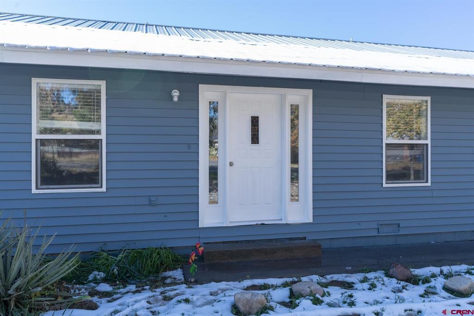
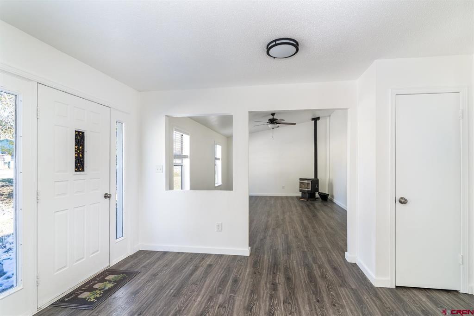
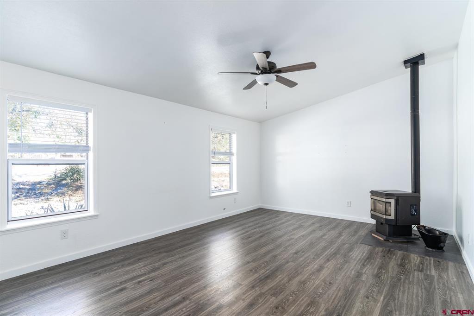
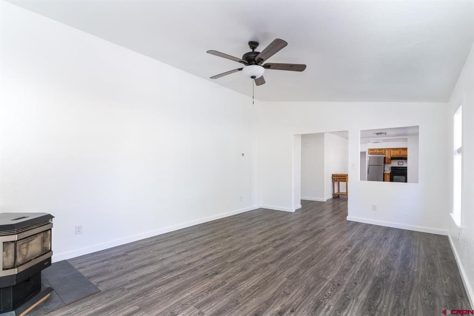
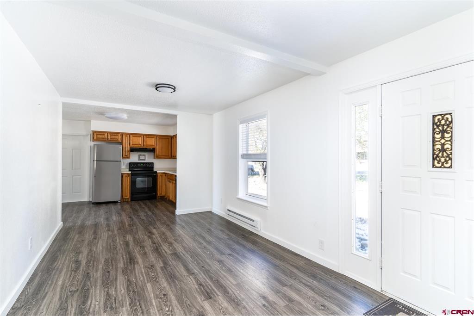
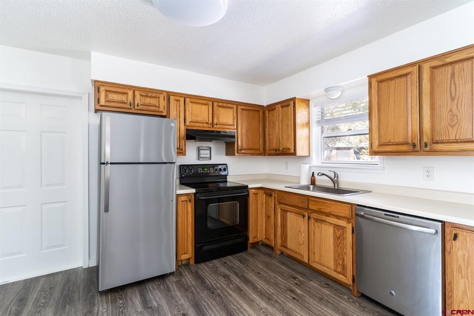
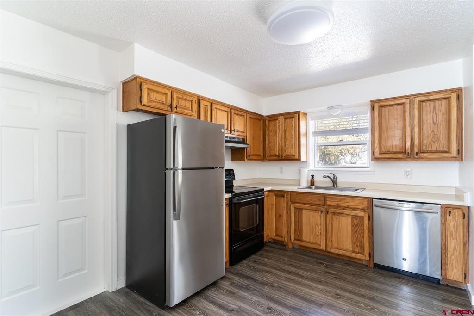
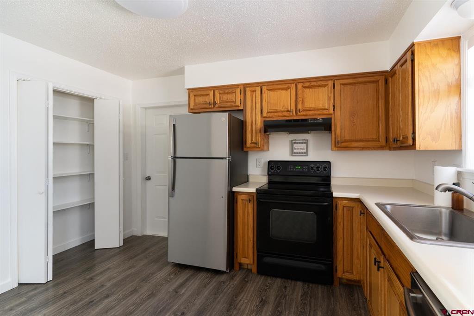
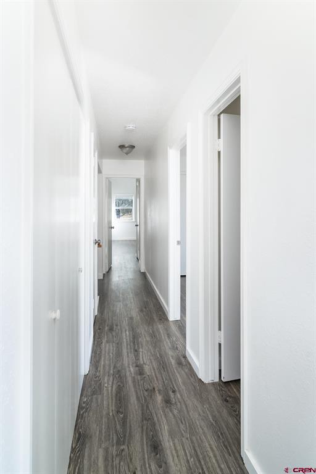
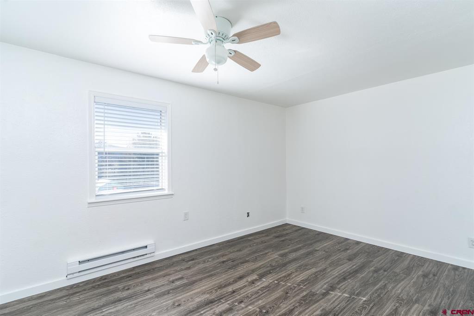
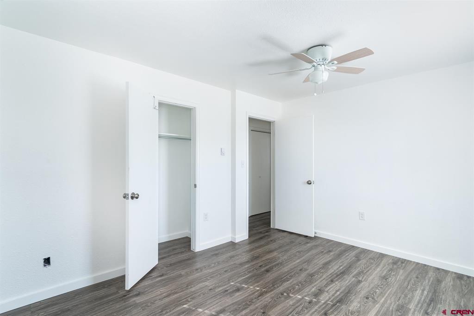
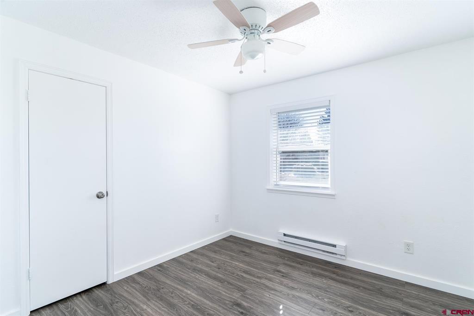
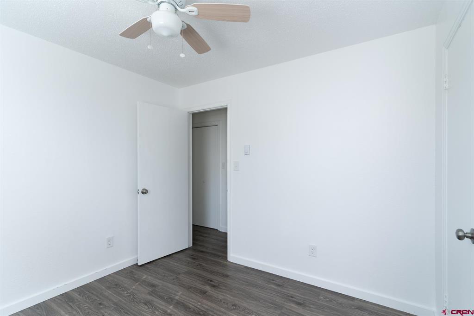
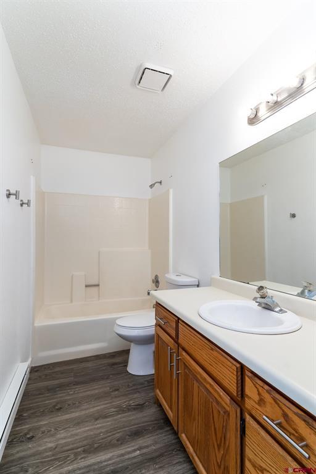
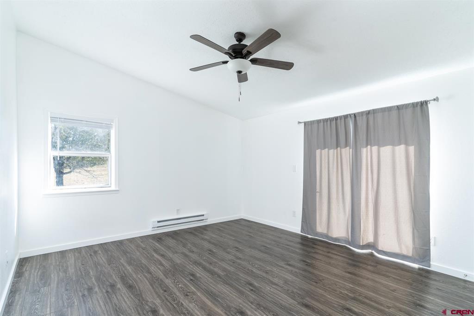
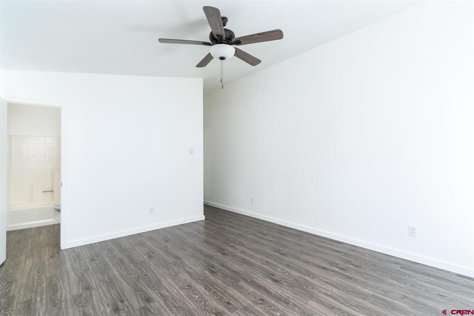
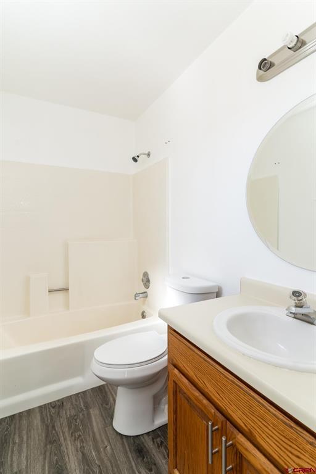
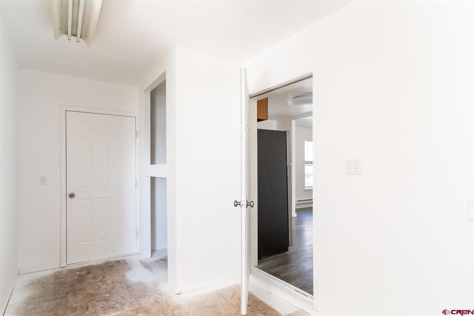
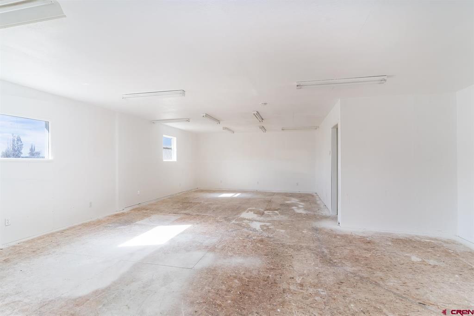
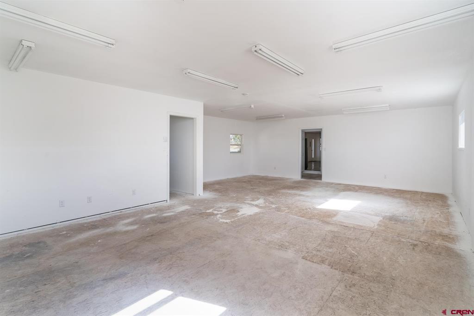
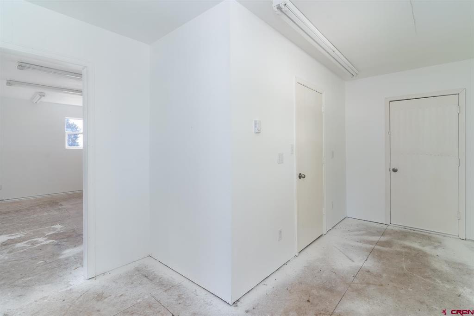
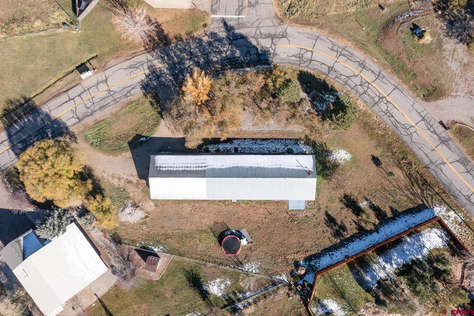
Amazing Price Reduction. Big home, bigger value! When you drive up, you will notice this home has been freshly painted and sits on a large, maturely landscaped lot in an established neighborhood, close to schools. There is plenty of parking with the circular driveway that leads in to the two-car attached garage. As you enter the home, you will love the one-level living with some recent renovations that have opened up the floor plan, leaving the house with a brighter, more flowing and usable space. There is also all new flooring and interior paint throughout. The home has three bedrooms, two full bathrooms, and a bonus room that is ready for your interpretation. Best Buy in Bayfield!

3
beds

2
baths

2,536 Sq.Ft. LIVING AREA

0.64 Acres lot

Micah Owen

Micah Owen

Features & Amenities

Interior

  • total bedrooms3
  • Total bathrooms2
  • full bathrooms2
  • Laundry room Washer Hookup
  • Flooring Partially Carpeted, Vinyl
  • Fireplace Living Room, Wood Burning Stove
  • APPLIANCES Dryer, Dishwasher, Oven, Range, Refrigerator, Washer
  • other interior Features Eat-in Kitchen, Kitchen/Dining Combo, Main Level Master

Area & Lot

  • Status Sold
  • Date Sold May 11, 2023
  • Living Area2,536 Sq.Ft.
  • Lot Area0.64 Acres
  • MLS® ID799456
  • TypeResidential
  • YEAR BUILT1986
  • Elementary SchoolBayfield K-5
  • Middle SchoolBayfield 6-8
  • High SchoolBayfield 9-12

Exterior

  • STORIES1
  • Garage Space2.0
  • water SourcePublic
  • roofMetal
  • parkingAttached, Garage
  • HEAT TYPEBaseboard, Electric, Wood
  • sewerPublic Sewer

Financial

  • Sales Price$395,000

QUESTIONS?

SUBMIT A MESSAGE

Enter your name and email address to join our mailing list.

Follow Me on Instagram