
601 Animas View Drive Unit: 101-B
SEE ALL PHOTOS
601 Animas View Drive Unit: 101-B
Sold

601 Animas View Drive Unit: 101-B

601 Animas View Drive Unit: 101-B, Durango, CO 81301

$579,000
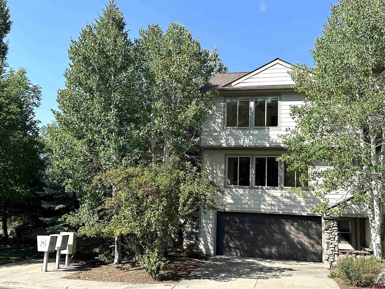
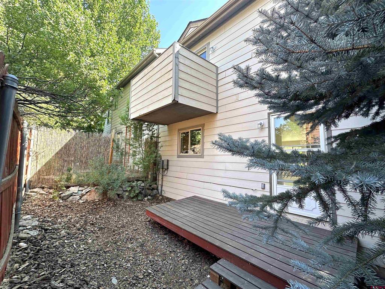
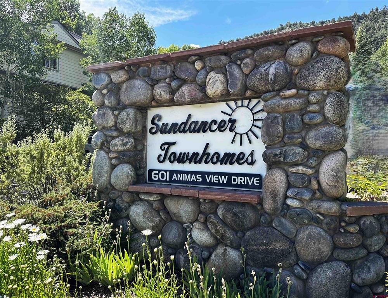
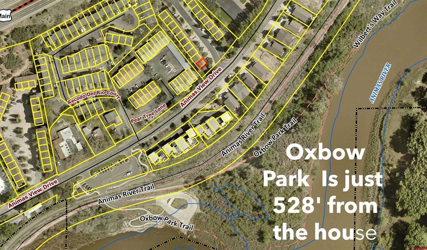
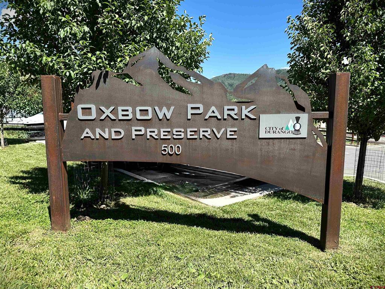
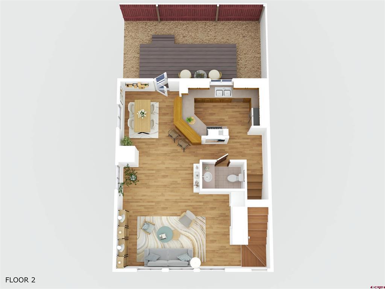
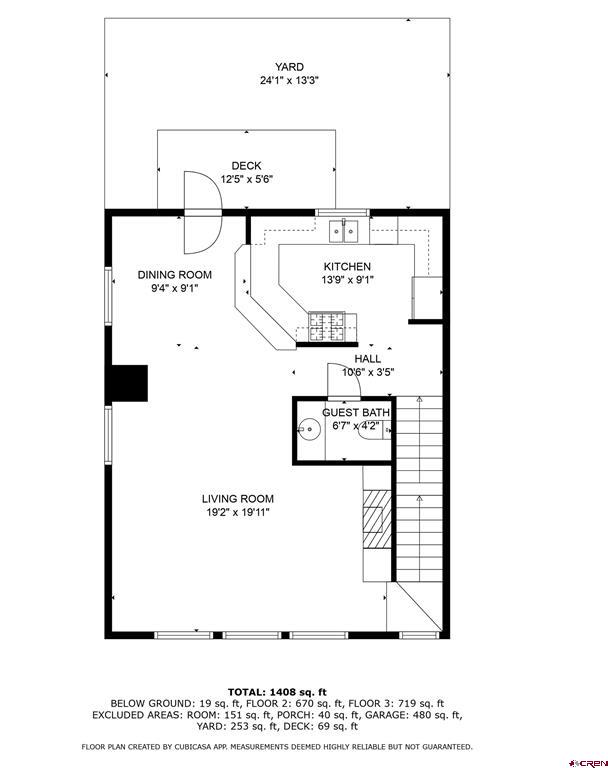
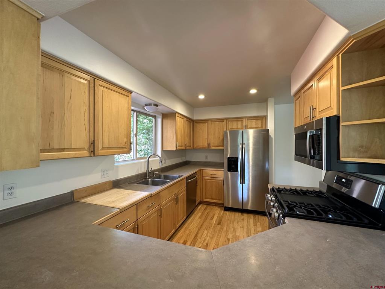
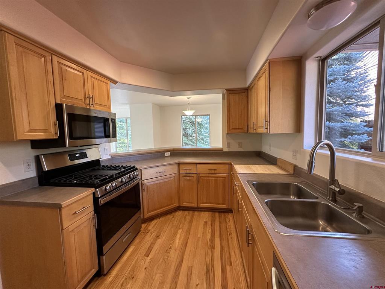
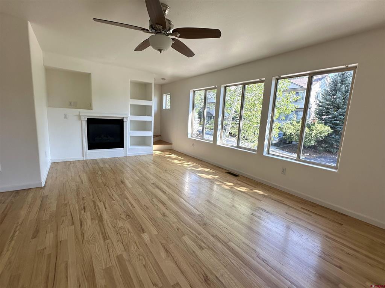
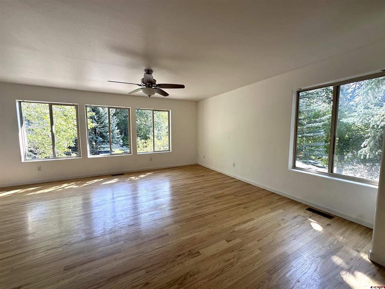
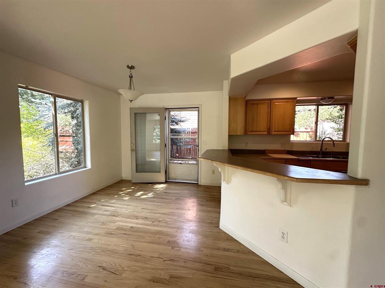
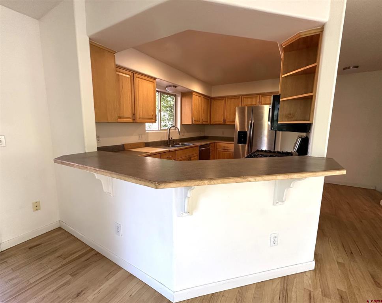
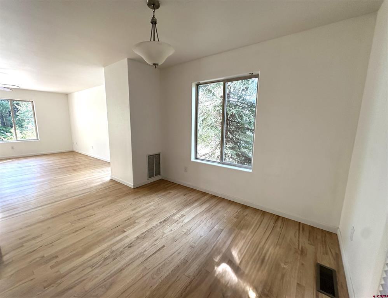
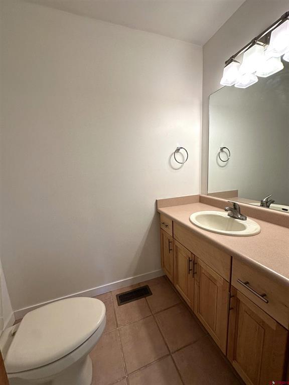
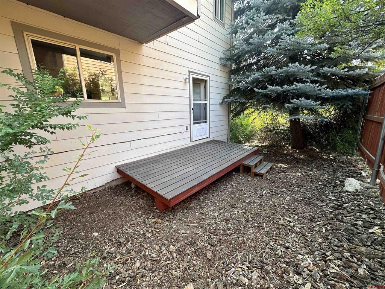
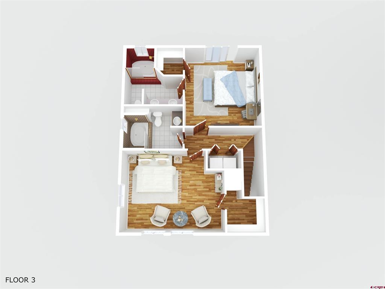
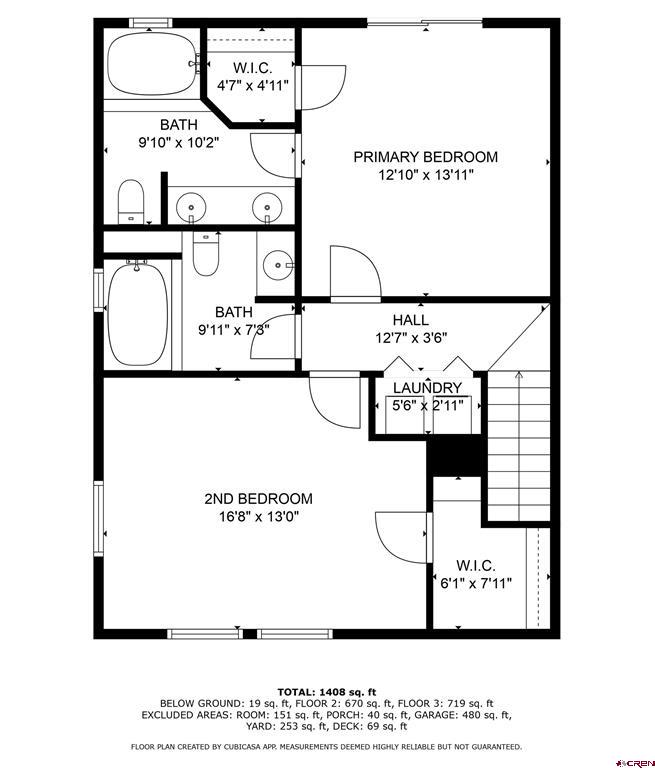
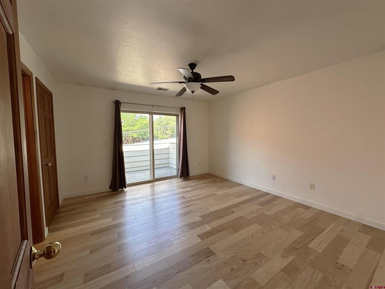
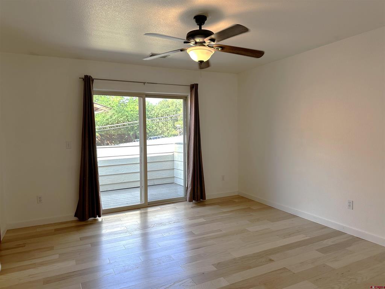
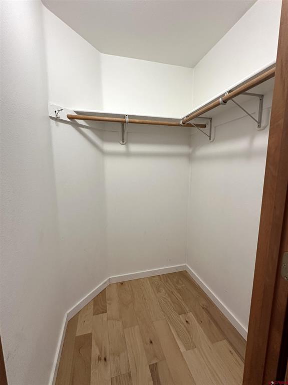
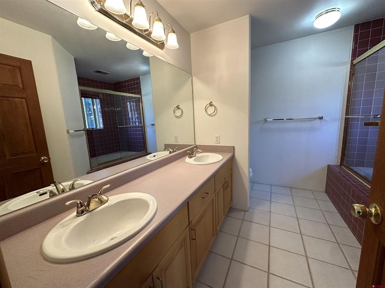
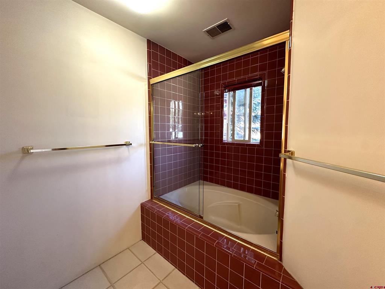
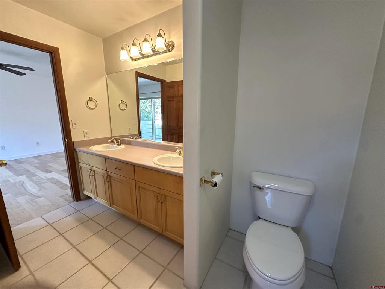
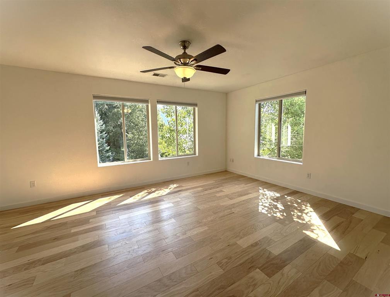
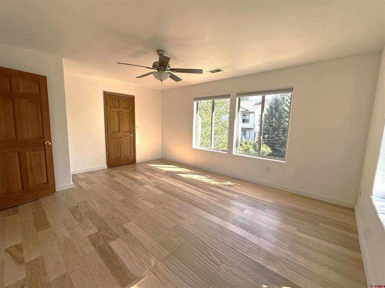
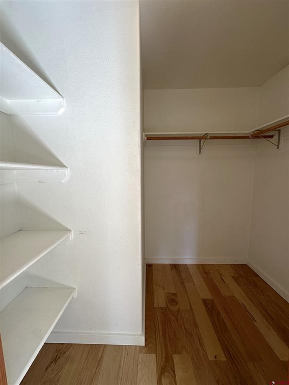
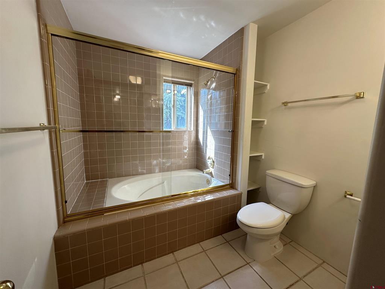
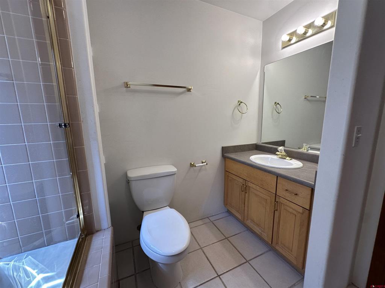
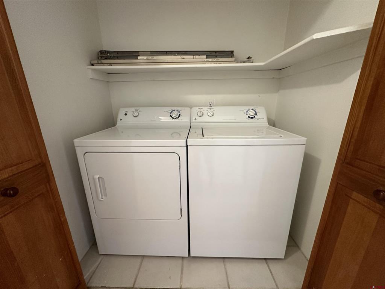
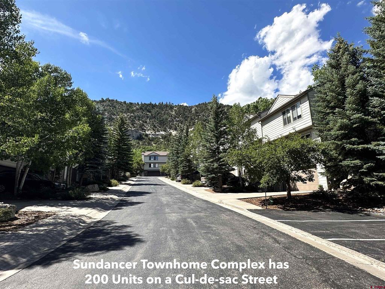
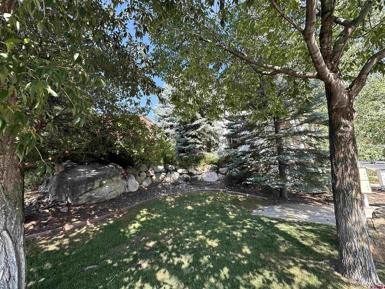
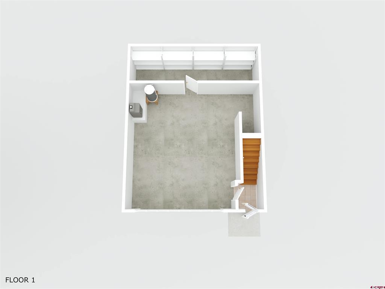
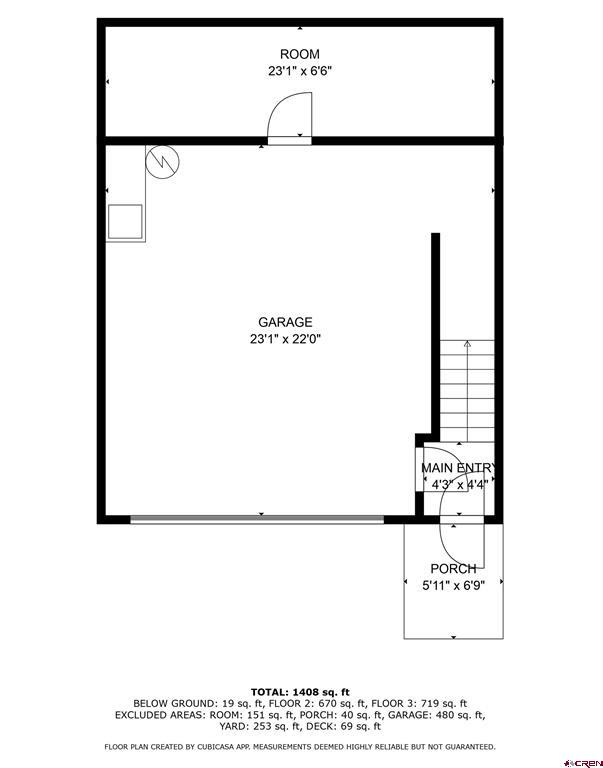
ANIMAS VALLEY TOWNHOME NEAR ANIMAS RIVER AND OXBOW PARK On the edge of Durango just 500' from the Oxbow River Park. This end unit is full of sunny windows. 2 bedrooms, 2.5 baths and a 2 car attached garage. The main level is for living; kitchen, living and dining plus a 1/2 bath. Gas fireplace and built in shelving. Extra windows on the east side flood this unit with lots of sun and views. Large kitchen with bar seating. New range/oven and microwave. Yard and deck through the glass door off the dining area. The Upper level is for sleeping. 2 large bedrooms and full baths. The south facing bedroom has a slider to a balcony and double sinks in the bath. The north facing bedroom has a walk-in closet and views of the red cliffs and mountains to the north. Convenient laundry closet located by the bedrooms. New flooring upstairs! The garage is oversized with a separate storage/workshop area in the front of the garage. The side yard is a lush common making this unit very private. Great location and low maintenance lifestyle allows you to enjoy all that Durango has to offer. Pets are allowed, 1 large pet or 2 small pets. The Sundancer complex was developed by reputable builder Dave DiSanto in 1996. Just 20 units on a quiet cul-de-sac street. Mature landscaping. Largely owner occupied. A treat to live at the head of the Animas Valley just .06 mile down Animas View Drive. .1 mile (500') to the Oxbow River Park and access to 7 miles of a bike/hike path to Downtown and beyond. The river put on and sandy beach are great for water sport enthusiasts. The trolley stop is close by for easy transportation to downtown. HOA DUES are $225 per month. They include exterior insurance and building maintenance (see CCR's), snow removal, front landscaping, common area maintenance, road maintenance, management and savings for capital improvements. (See budget for full detail). They have begun to save for exterior painting in the future. No on street parking is allowed but a nice visitor parking area is located just past the entrance. Be sure to read the covenants and the amendments regarding vehicles, rentals and pets. UTILITIES: Monthly averages are: City of Durango Water, sewer, trash and recycling $162.18. Atmos Natural Gas $89. La Plata Electric $118.10 Heat is forced air natural gas. There is no Air Conditioning but it is possible to add if buyer desires. TRANSFER FEE TO MANAGEMENT COMPANY: $250.

2
beds

3
baths

2,292 Sq.Ft. LIVING AREA

435.6 Sq.Ft. lot

Tierney Skahill

Tierney Skahill

Features & Amenities

Interior

  • total bedrooms2
  • Total bathrooms3
  • full bathrooms2
  • half bathroom1
  • Flooring Hardwood
  • Fireplace Living Room
  • APPLIANCES Dryer, Dishwasher, Disposal, Microwave, Oven, Range, Refrigerator, Washer
  • other interior Features Ceiling Fan(s), Separate/Formal Dining Room, Upper Level Primary, Walk-In Closet(s)

Area & Lot

  • Status Sold
  • Date Sold September 20, 2024
  • Living Area2,292 Sq.Ft.
  • Total Area1,512 Sq.Ft.
  • Lot Area435.6 Sq.Ft.
  • MLS® ID816734
  • TypeTownhouse
  • YEAR BUILT1996
  • Elementary SchoolAnimas Valley K-5
  • Middle SchoolMiller 6-8
  • High SchoolDurango 9-12

Exterior

  • STORIES3
  • Garage Space2.0
  • water SourcePublic
  • utilitiesCellular Phone Reception, Electricity Available, Natural Gas Available, High Speed Internet Available
  • lot featuresCul-De-Sac
  • parkingAttached, Garage, Garage Door Opener
  • HEAT TYPEForced Air, Natural Gas
  • sewerPublic Sewer
  • other exterior FeaturesBalcony, Deck, Landscaping

Financial

  • Sales Price$579,000
  • Real Estate Tax $1,437/yr
  • HOA $225/mo

QUESTIONS?

SUBMIT A MESSAGE

Enter your name and email address to join our mailing list.

Follow Me on Instagram