548 N Mountain View Drive
SEE ALL PHOTOS
548 N Mountain View Drive
Sold

548 N Mountain View Drive

548 N Mountain View Drive, Bayfield, CO 81122

$477,500
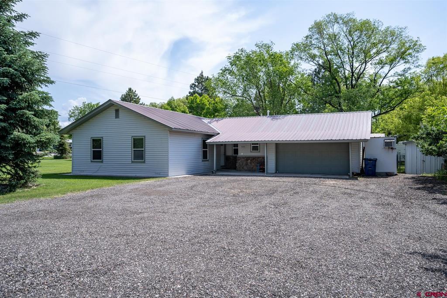
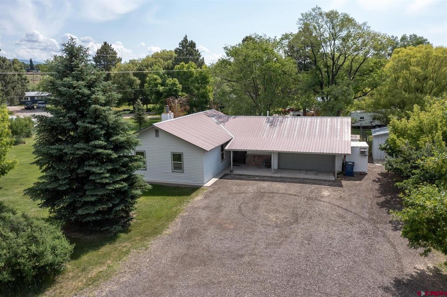
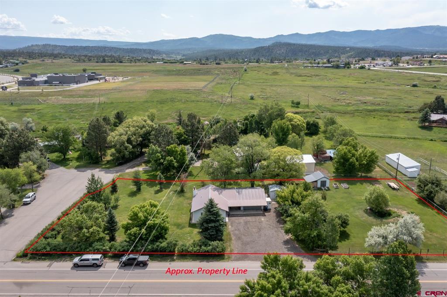
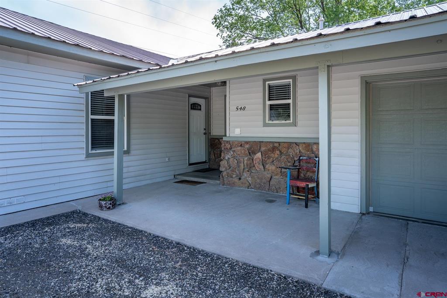
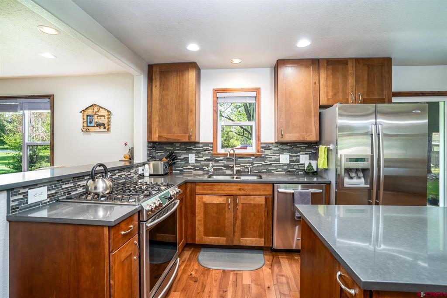
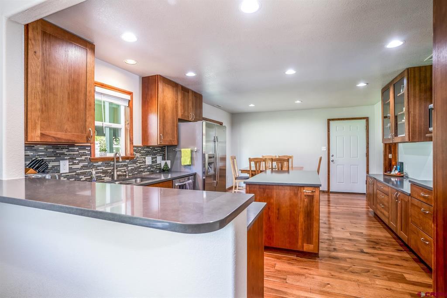
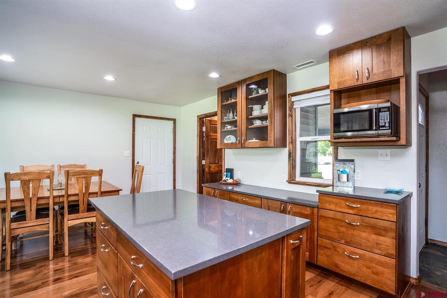
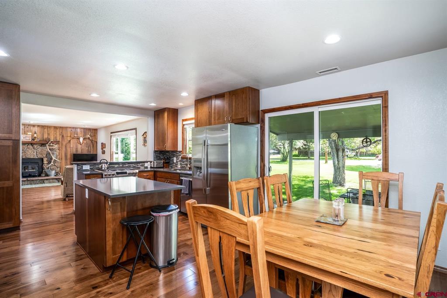
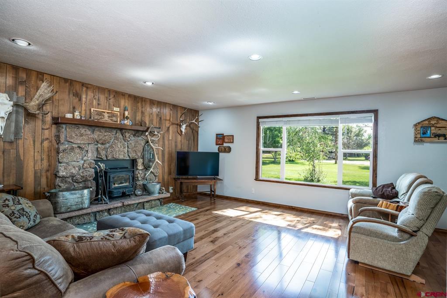
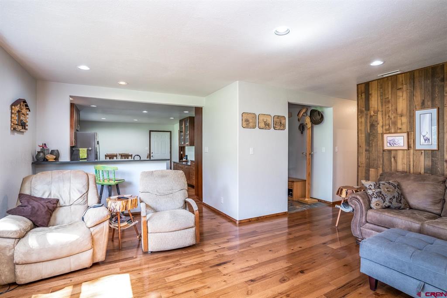
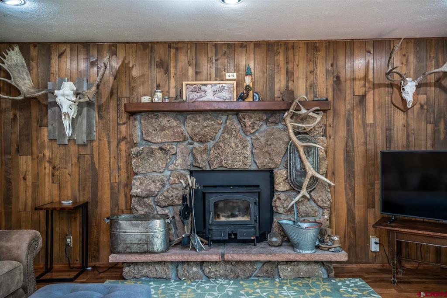
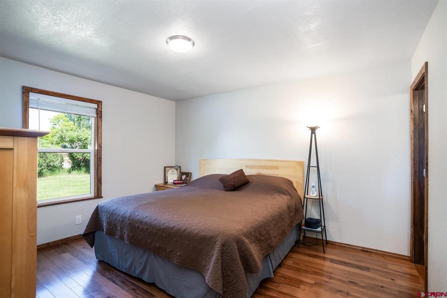
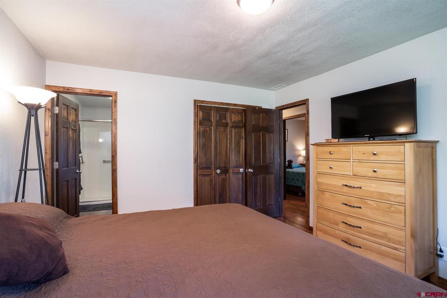
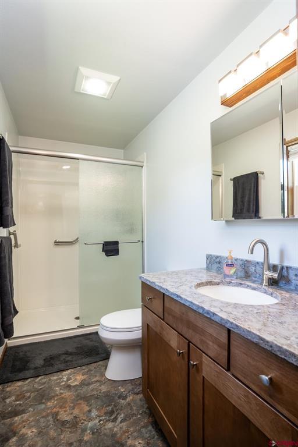
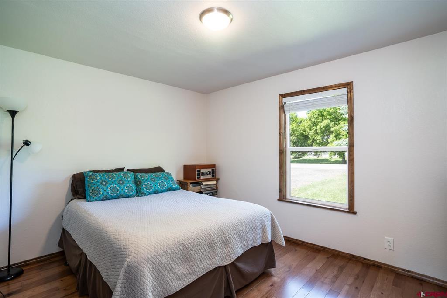
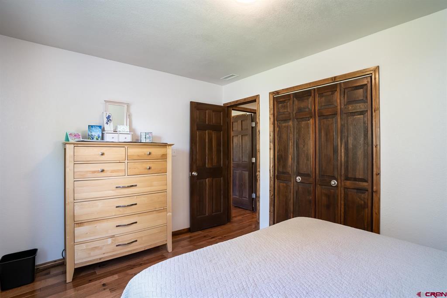
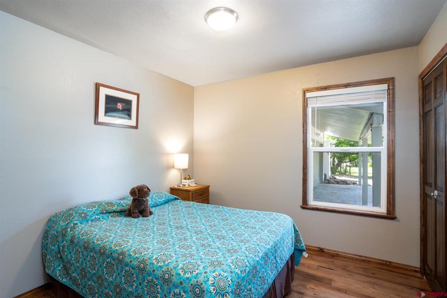
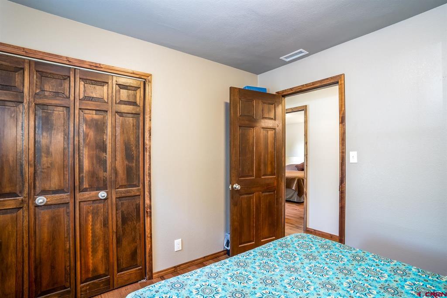
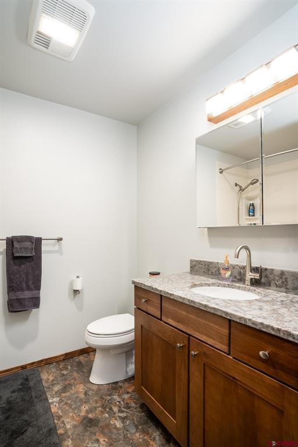
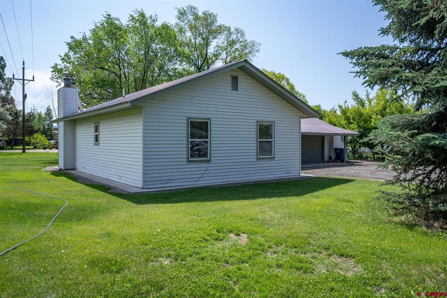
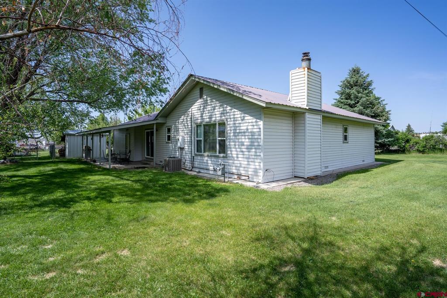
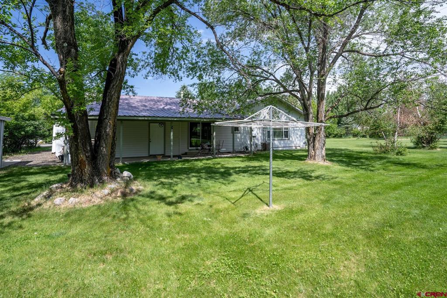
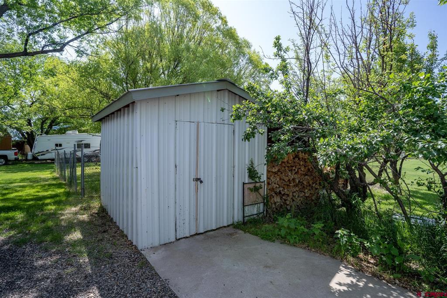
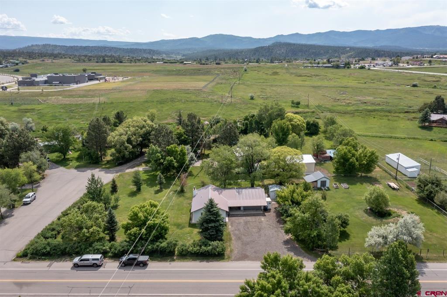
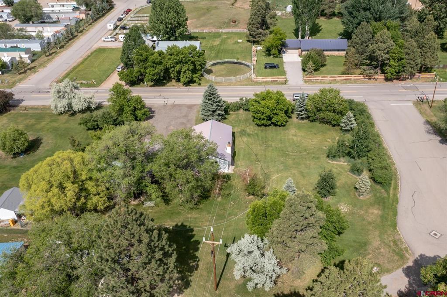
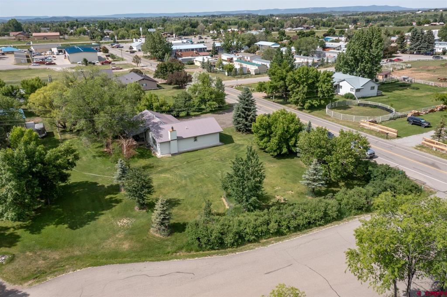
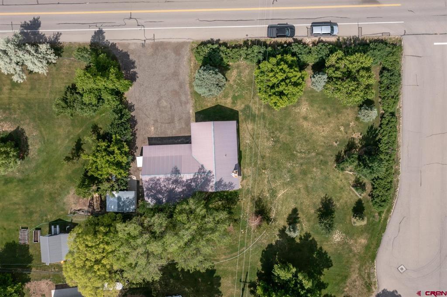
If you have been looking for country living but wanting the convenience of being in town, look no further! This property boasts in-town living while sitting on a full acre lot with irrigation. As you enter the home you will be welcomed by an entry way that will lead you into the newly remodeled kitchen with slow-close hardwood cabinetry and stainless steel appliances. There is also ample room for the dining table in the kitchen/dining area. In the living room, you will see more of the stunning engineered hickory hardwood floors. There is a wood stove to help supplement the heat and add the ambiance of the fire in the living room. There are two bedrooms down the hallway that share a full bathroom and there is a main bedroom with ensuite bathroom. This home has been upgraded with forced air heating, which is fueled with natural gas, as well as central air conditioning-a rare find in town. Outside there are two large sheds for storing lawnmowers, wood, etc. so you can park the cars in the attached two-car garage. The lawn is GREEN and the trees are mature and large, including the fruit trees! This is all thanks to the irrigation water that this property receives from the Schroeder ditch. All of the irrigation piping and pumps are included in the sale. This one-level living home is turn-key and ready to go!

3
beds

2
baths

1,336 Sq.Ft. LIVING AREA

1 Acres lot

Micah Owen

Micah Owen

Features & Amenities

Interior

  • total bedrooms3
  • Total bathrooms2
  • full bathrooms2
  • Laundry room Washer Hookup
  • Flooring Hardwood, Tile
  • Fireplace Living Room, Wood Burning Stove
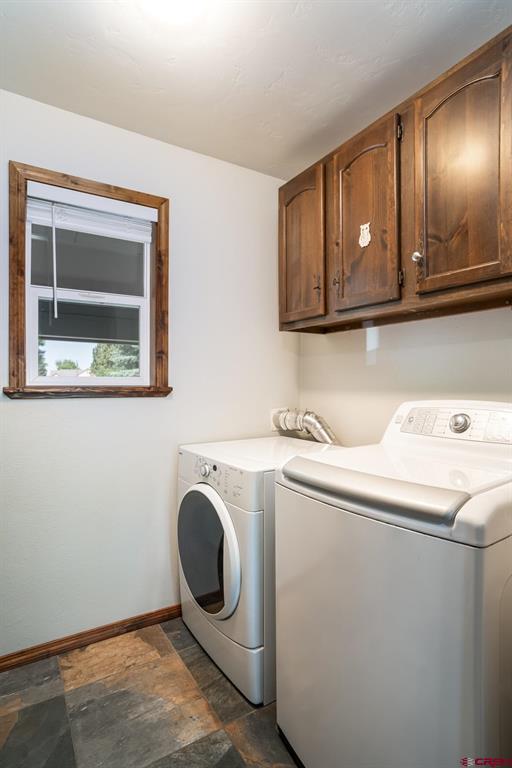
  • APPLIANCES Dryer, Dishwasher, Disposal, Microwave, Oven, Range, Refrigerator, Washer
  • other interior Features Eat-in Kitchen, Kitchen/Dining Combo, Main Level Master

Area & Lot

  • Status Sold
  • Date Sold July 25, 2023
  • Living Area1,336 Sq.Ft.
  • Lot Area1 Acres
  • MLS® ID804797
  • TypeResidential
  • YEAR BUILT1978
  • Architecture StylesRanch
  • Elementary SchoolBayfield K-5
  • Middle SchoolBayfield 6-8
  • High SchoolBayfield 9-12

Exterior

  • STORIES1
  • Garage Space2.0
  • water SourcePublic
  • utilitiesElectricity Available, Natural Gas Available, High Speed Internet Available
  • roofMetal
  • parkingAttached, Garage
  • HEAT TYPEForced Air, Natural Gas, Wood Stove
  • AIR CONDITIONINGCentral Air
  • sewerPublic Sewer
  • other exterior FeaturesSprinkler/Irrigation, Landscaping, Porch, Patio, Shed

Financial

  • Sales Price$477,500

QUESTIONS?

SUBMIT A MESSAGE

Enter your name and email address to join our mailing list.

Follow Me on Instagram