
460 E Valley View Drive
SEE ALL PHOTOS
460 E Valley View Drive
Sold

460 E Valley View Drive

460 E Valley View Drive, Bayfield, CO 81122

$535,000
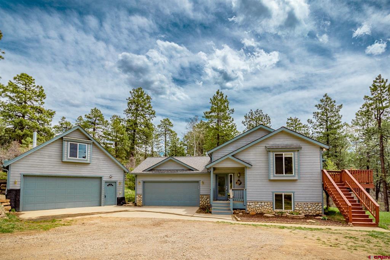
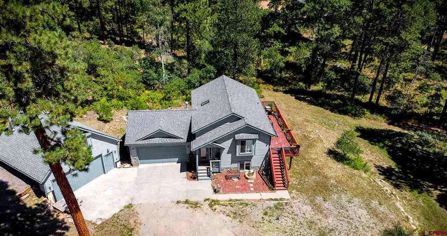
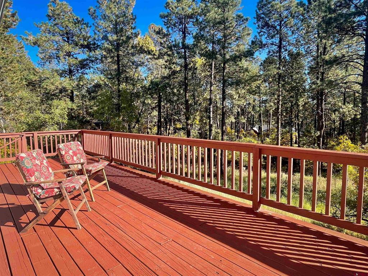
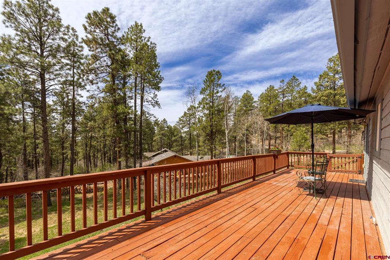
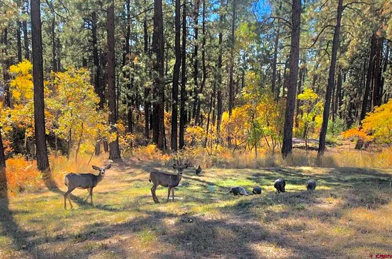
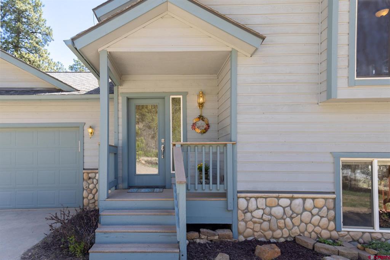
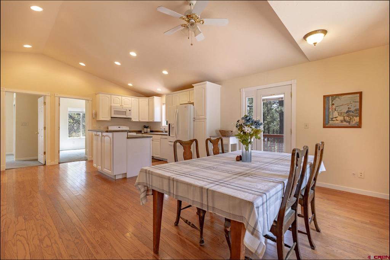
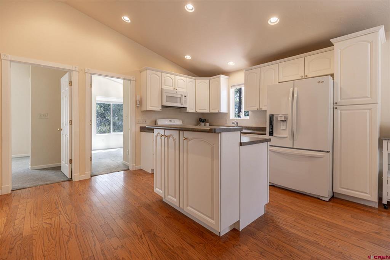
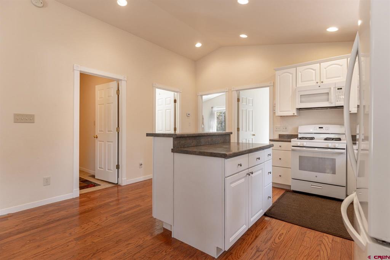
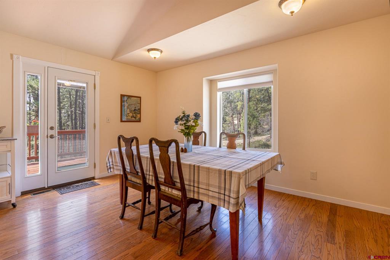
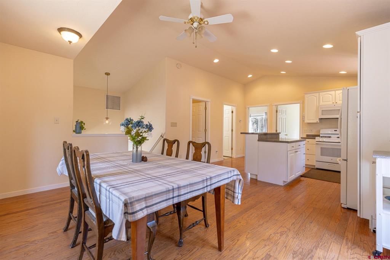
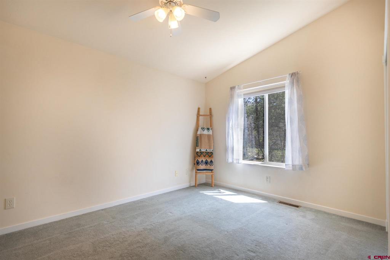
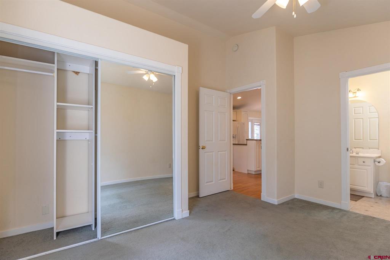
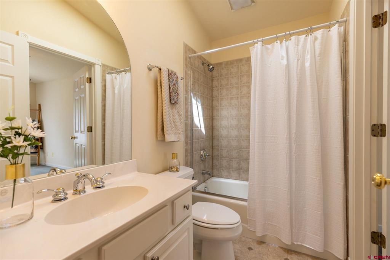
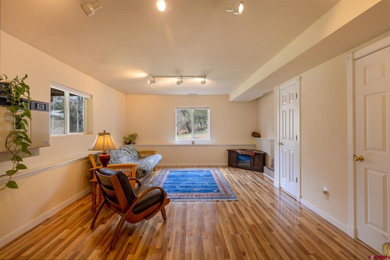
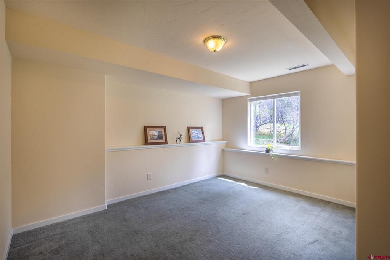
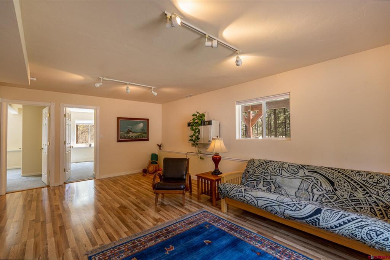
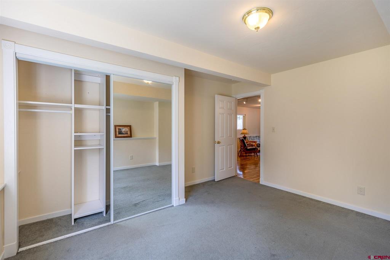
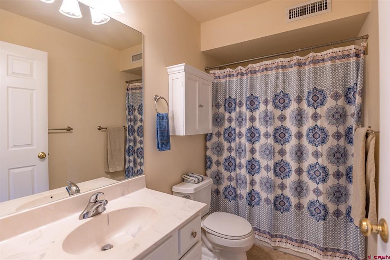
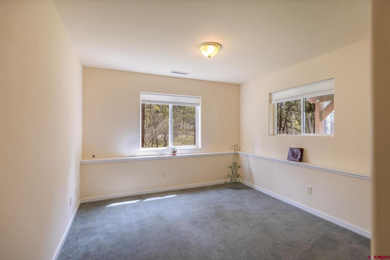
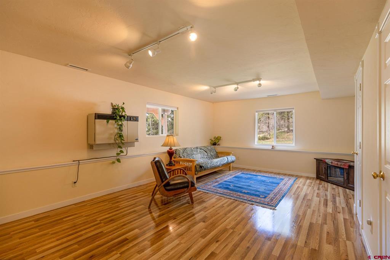
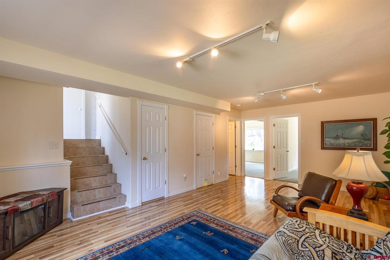
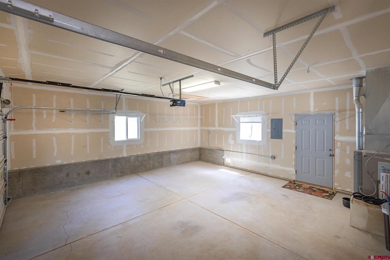
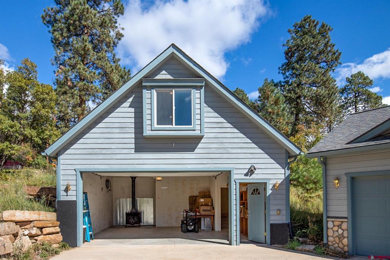
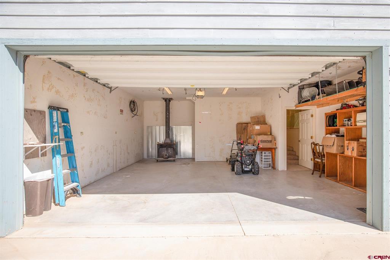
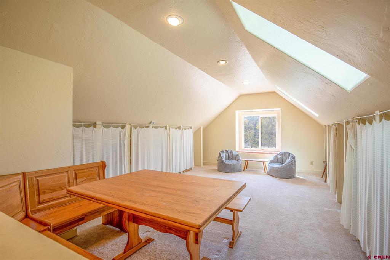
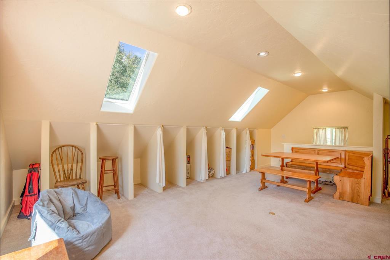
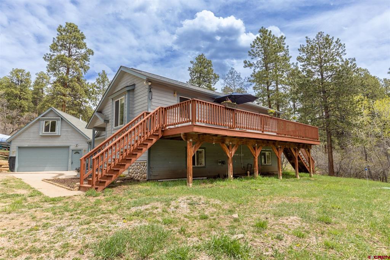
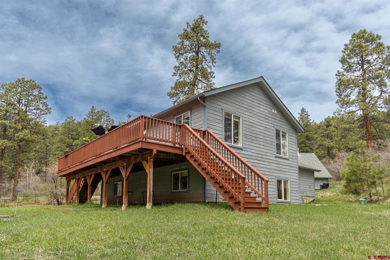
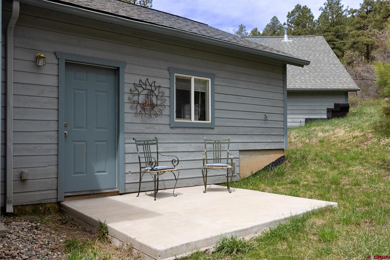
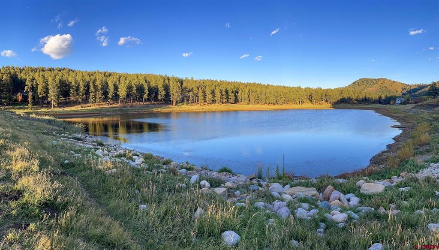
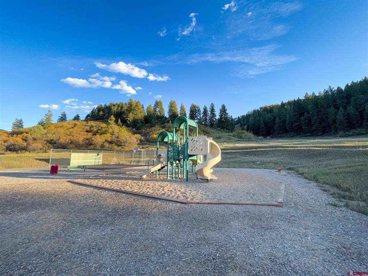
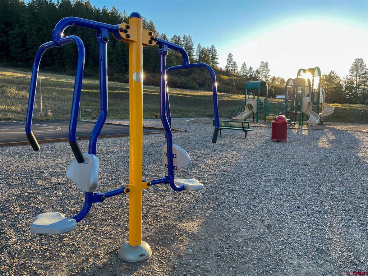
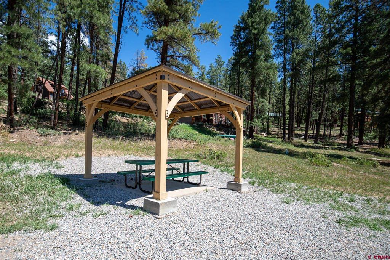
This lovely and wonderfully versatile home with two spacious garages rests on an acre at the quiet end of East Valley View Drive and is just a short walk down the road to 35 acres of BLM in the tall pines full of walking trails, wild turkey and deer. With approximately 350 square feet of living area with in-floor heat above the extra detached garage with wood stove, this unique set-up is perfect for workshop/car/toy storage below and a home office, hobby room, or separate he/she cave above. Plenty of level land to store boats, bikes, RVs, and all your Colorado adventure toys! Oak hardwood floors throughout the kitchen/dining area which opens to a large south-facing deck with Ponderosa Pine and Aspen views for entertaining, relaxing, or watching the kids take advantage of the yard area below. Split floor plan with master and 2nd bedroom upstairs off kitchen/dining area as well as two bathrooms and laundry hookups. Downstairs has a large living area with beautiful new laminate flooring as well as two bedrooms, a full bathroom and additional laundry room. Backyard patio is ready for your hot tub with 220v power. 2 Century Link DSL lines to meet your internet needs for working remotely and gaming. Grab your fishing pole or paddleboard and head down to beautiful Lake Simpatico or the playgrounds and soccer field with the kids. Or, hit the trails to explore the 20k+ contiguous acres of public BLM, Colorado State Forest and San Juan National Forest surrounding the subdivision! Forest Lakes Metro District provides reliable central water, road maintenance, snow removal and other services that can be seen on their website.

4
beds

3
baths

2,123 Sq.Ft. LIVING AREA

1 Acres lot

Thatcher Leavenworth

Thatcher Leavenworth

Features & Amenities

Interior

  • total bedrooms4
  • Total bathrooms3
  • full bathrooms2
  • half bathroom1
  • Laundry room Washer Hookup
  • Flooring Hardwood, Partially Carpeted, Tile
  • Fireplace Other, Pellet Stove, Wood Burning Stove
  • APPLIANCES Dryer, Dishwasher, Disposal, Microwave, Washer
  • other interior Features Ceiling Fan(s), Skylights

Area & Lot

  • Status Sold
  • Date Sold June 26, 2023
  • Living Area2,123 Sq.Ft.
  • Lot Area1 Acres
  • MLS® ID803328
  • TypeResidential
  • YEAR BUILT2002
  • Architecture StylesSplit-Level, Bi-Level
  • Elementary SchoolBayfield K-5
  • Middle SchoolBayfield 6-8
  • High SchoolBayfield 9-12

Exterior

  • Garage Space4.0
  • water SourcePublic
  • utilitiesCellular Phone Reception, Electricity Available, High Speed Internet Available, Propane
  • roofAsphalt
  • lot featuresWooded
  • parkingOther, RV Access/Parking, Garage Door Opener, Heated Garage
  • HEAT TYPEElectric, Forced Air, Propane, Pellet Stove, Wood, Wood Stove
  • sewerSeptic Tank
  • other exterior FeaturesDeck, Patio, RV Hookup, Propane Tank - Leased

Financial

  • Sales Price$535,000
  • Real Estate Tax $2,551/yr

QUESTIONS?

SUBMIT A MESSAGE

Enter your name and email address to join our mailing list.

Follow Me on Instagram