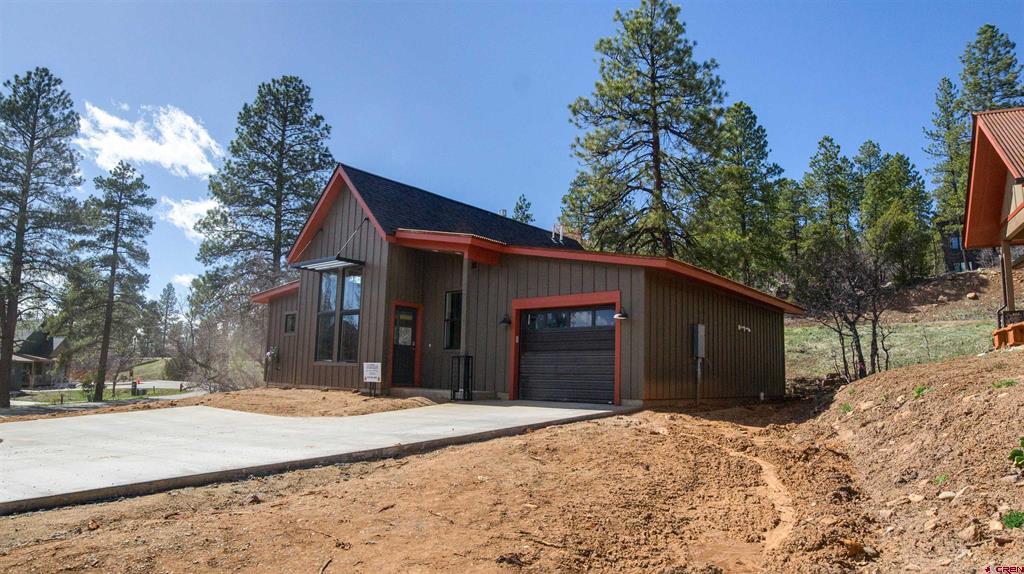
42 Terra Blue Way
42 Terra Blue Way
42 Terra Blue Way
42 Terra Blue Way
42 Terra Blue Way
42 Terra Blue Way
42 Terra Blue Way
42 Terra Blue Way
42 Terra Blue Way
42 Terra Blue Way
42 Terra Blue Way
42 Terra Blue Way
42 Terra Blue Way
42 Terra Blue Way
42 Terra Blue Way
42 Terra Blue Way
42 Terra Blue Way
42 Terra Blue Way
42 Terra Blue Way
42 Terra Blue Way
42 Terra Blue Way
SEE ALL PHOTOS
42 Terra Blue Way
42 Terra Blue Way
42 Terra Blue Way
42 Terra Blue Way
42 Terra Blue Way
42 Terra Blue Way
42 Terra Blue Way
42 Terra Blue Way
42 Terra Blue Way
42 Terra Blue Way
42 Terra Blue Way
42 Terra Blue Way
42 Terra Blue Way
42 Terra Blue Way
42 Terra Blue Way
42 Terra Blue Way
42 Terra Blue Way
42 Terra Blue Way
42 Terra Blue Way
42 Terra Blue Way
42 Terra Blue Way
Sold

42 Terra Blue Way

42 Terra Blue Way, Durango, CO 81301

$657,000
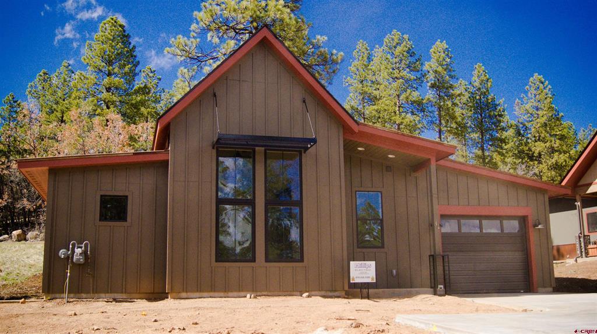
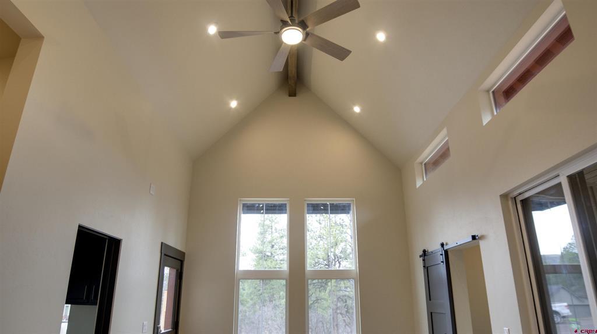
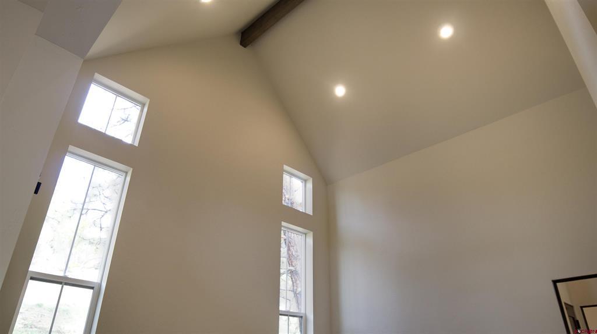
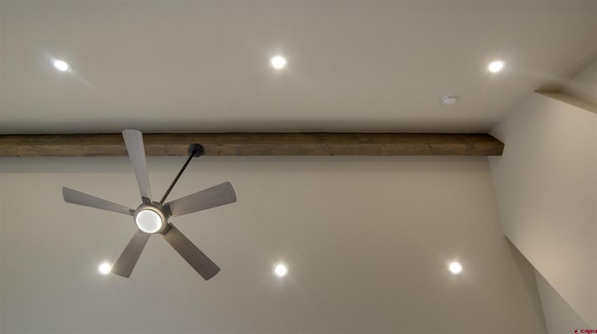
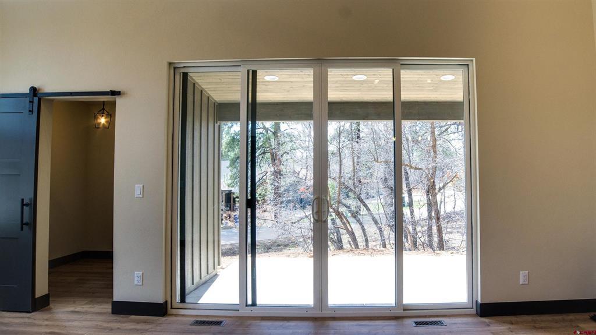
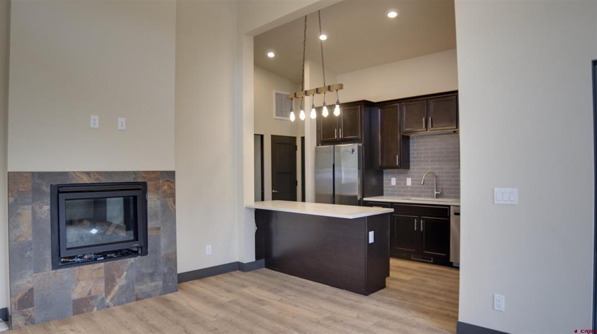
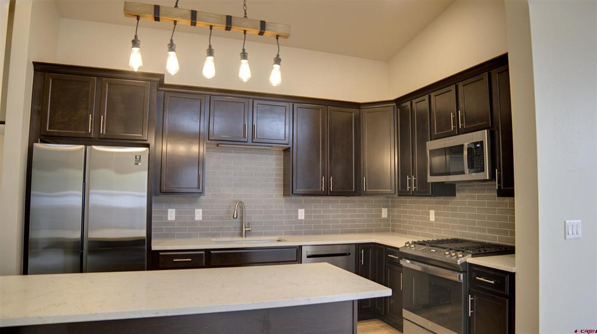
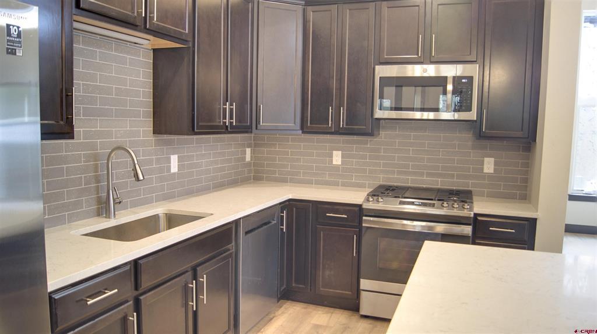
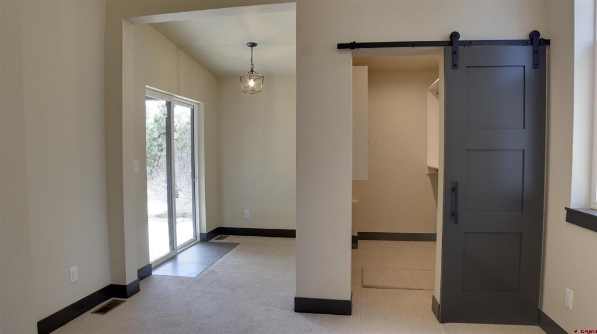
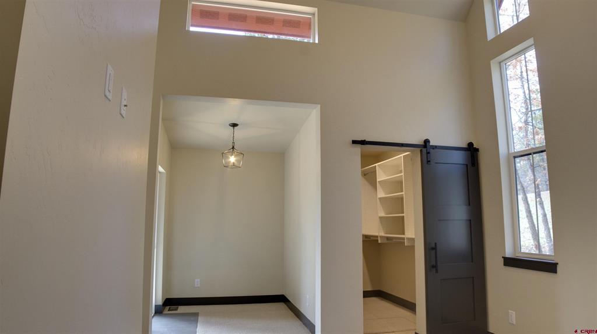
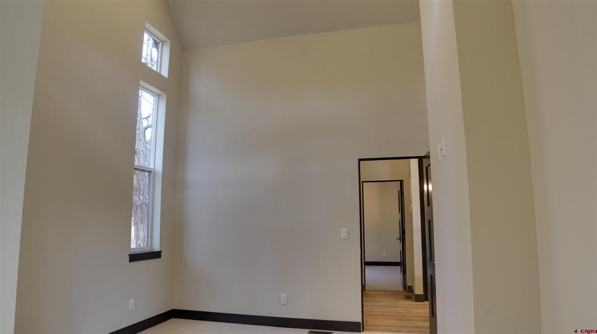
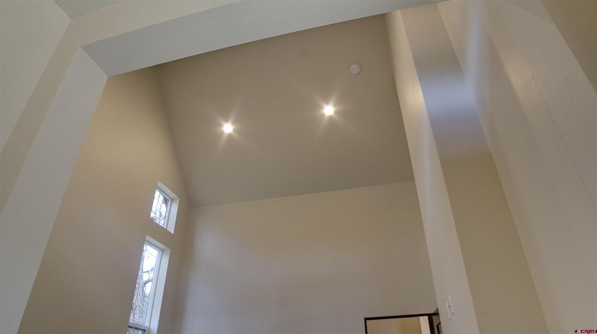
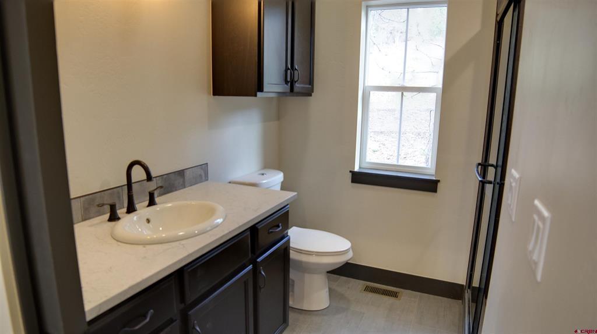
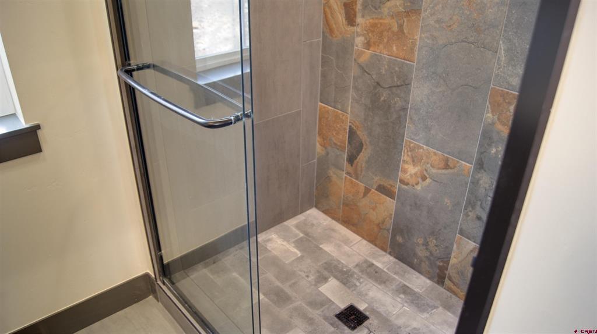
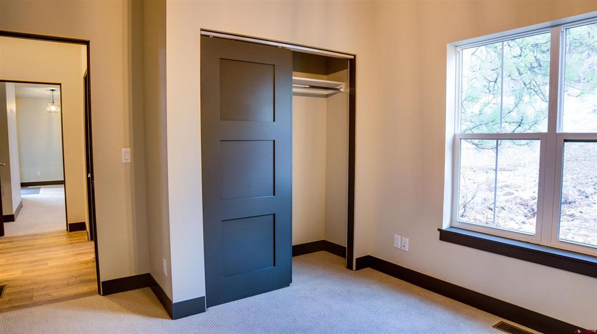
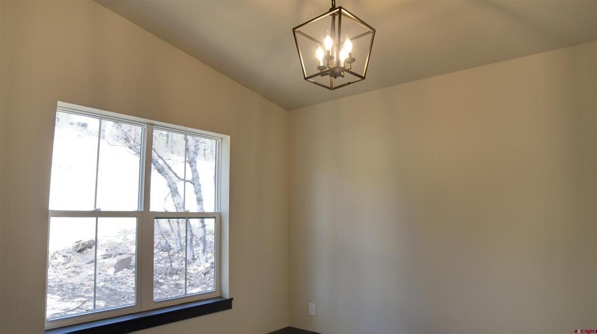
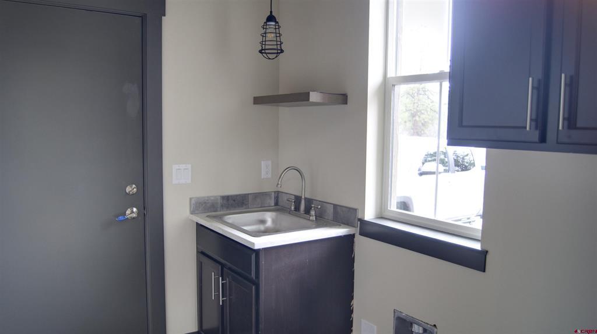
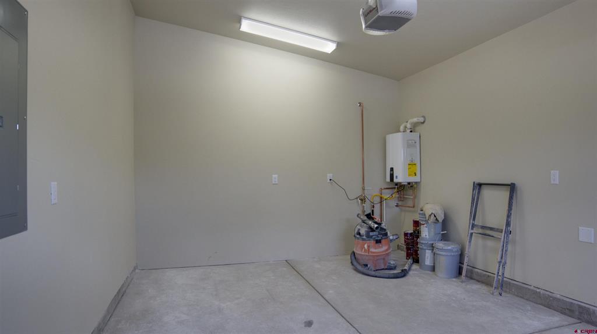
A beautiful newly built executive home in one of Durango's most desired neighborhoods by the area's premier custom builder - Summit Custom Homes. This mountain modern masterpiece boasts two bedrooms plus an office/study and generous main living space. Luxury finishes including Carrera Marble counter tops, stainless appliances, clean lines, and innovative layout adorn the home. Soaring cathedral ceilings in the living room and master bedroom give the feeling of a mountain chalet. Ample windows pour in natural light. The finished garage leads into a full laundry room with room for your HE washer and dryer. Exquisite tile work in the bathroom and shower complete the feel of a custom built home. Custom boulder rock wall and landscaping accentuate the curb appeal. Residents of Edgemont Highlands enjoy access to the Lodge with herb garden, 10+ miles of trails, 1.5 miles of Florida River access, 200+ acres of open space.

2
beds

1
bath

1,056 Sq.Ft. LIVING AREA

3,049.2 Sq.Ft. lot

Features & Amenities

Interior

  • total bedrooms2
  • Total bathroom1
  • three quarter bathroom1
  • Laundry room Washer Hookup
  • Flooring Partially Carpeted, Tile, Vinyl
  • Fireplace Family Room, Gas Log
  • APPLIANCES Dishwasher, Disposal, Microwave, Oven, Range, Refrigerator, Tankless Water Heater
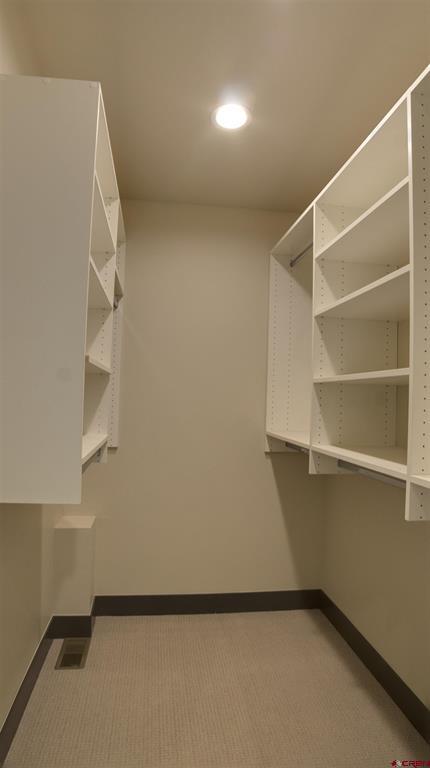
  • other interior Features Breakfast Bar, Ceiling Fan(s), Kitchen Island, Main Level Master, Vaulted Ceiling(s), Wired for Data, Walk-In Closet(s)

Area & Lot

  • Status Sold
  • Date Sold May 18, 2022
  • Living Area1,056 Sq.Ft.
  • Lot Area3,049.2 Sq.Ft.
  • MLS® ID792285
  • TypeResidential
  • YEAR BUILT2022
  • Architecture StylesContemporary
  • View DescriptionMountain(s)
  • Elementary SchoolRiverview K-5
  • Middle SchoolMiller 6-8
  • High SchoolDurango 9-12

Exterior

  • STORIES1
  • Garage Space1.0
  • water SourcePublic
  • utilitiesElectricity Available, Natural Gas Available
  • roofArchitectural, Metal, Shingle
  • lot featuresWooded
  • parkingAttached, Garage, Garage Door Opener
  • HEAT TYPEForced Air, Natural Gas
  • sewerPublic Sewer
  • other exterior FeaturesLandscaping, Porch

Financial

  • Sales Price$657,000
  • Real Estate Tax $339/yr
View Virtual Tour

QUESTIONS?

SUBMIT A MESSAGE

Enter your name and email address to join our mailing list.

Follow Me on Instagram