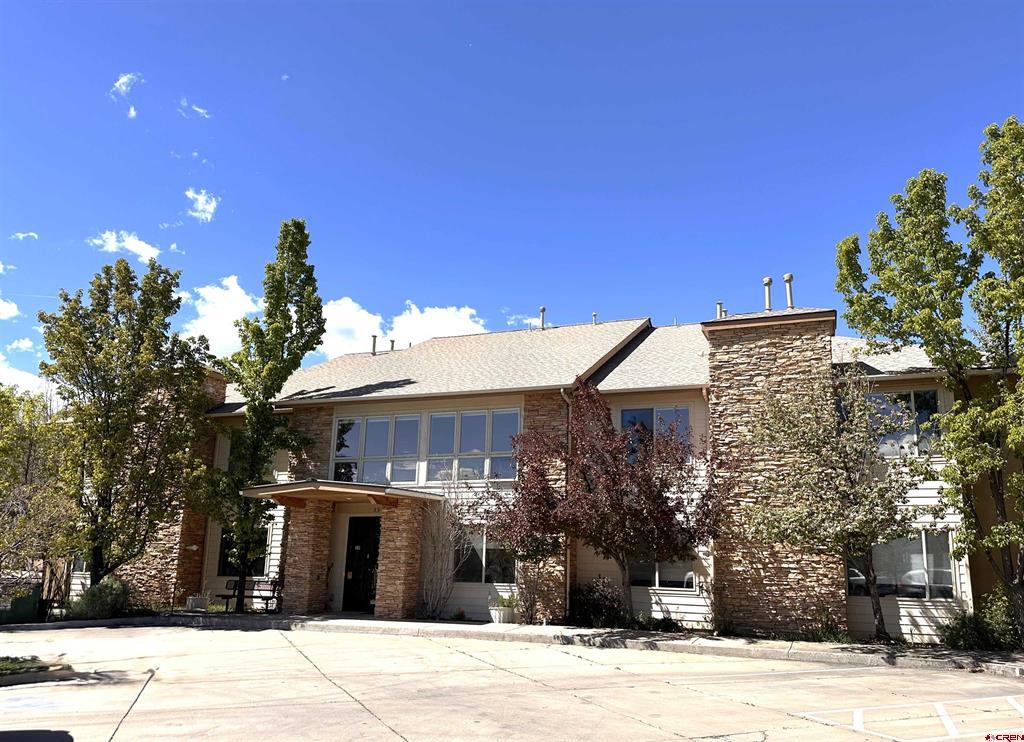
35 Sunshine Ct Unit: 6
SEE ALL PHOTOS
35 Sunshine Ct Unit: 6
Bought with Todd Sieger with Coldwell Banker Mountain Properties and Listed by Tierney Skahill with R1 Colorado 970-749-0080
Sold

35 Sunshine Ct Unit: 6

35 Sunshine Court Unit: 6, Durango, CO 81301

$374,000
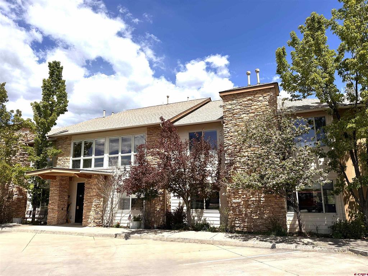
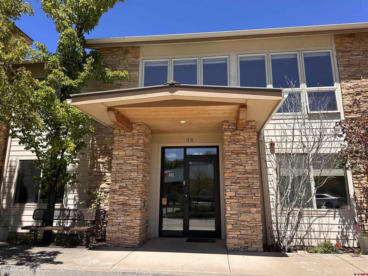
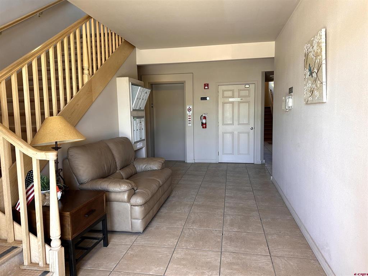
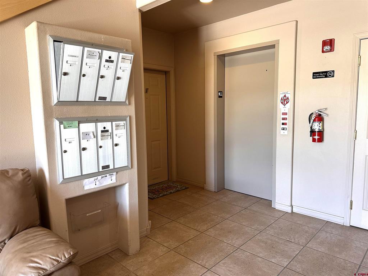
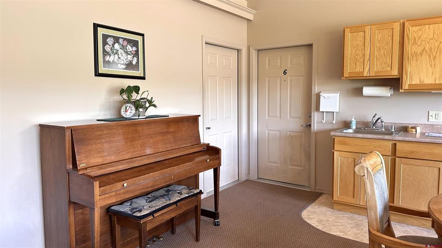
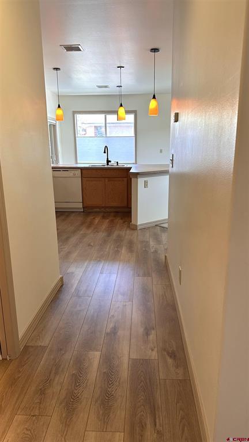
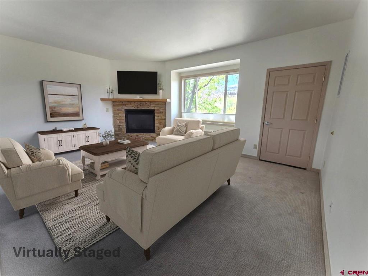
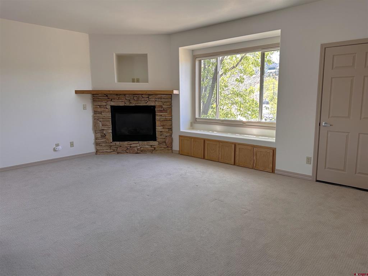
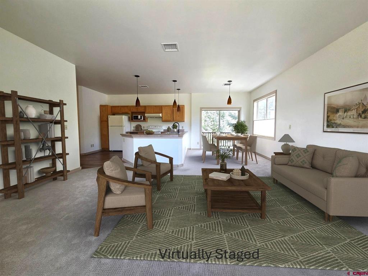
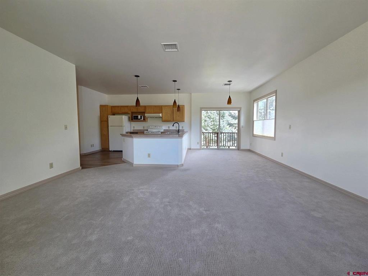
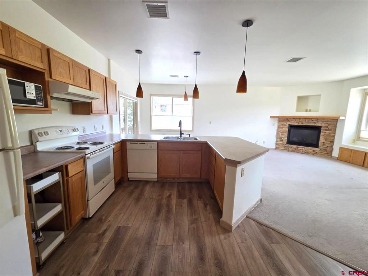
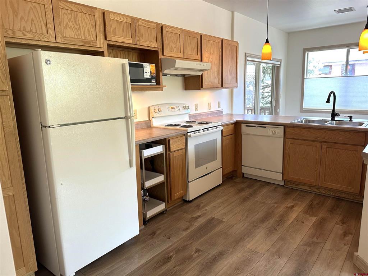
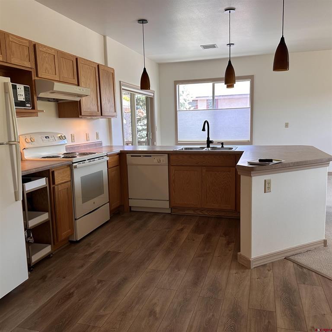
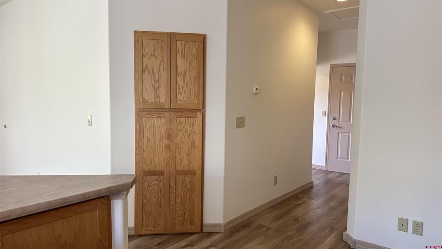
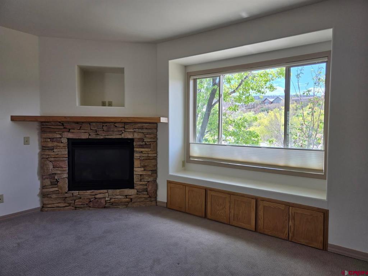
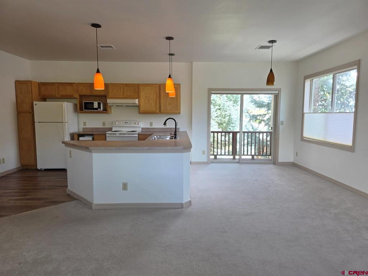
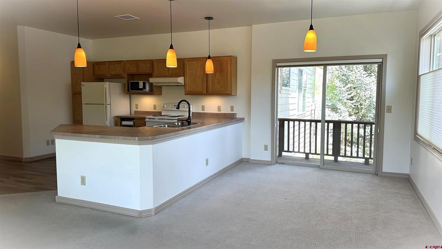
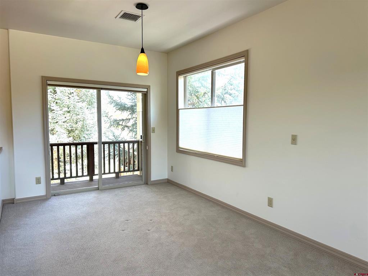
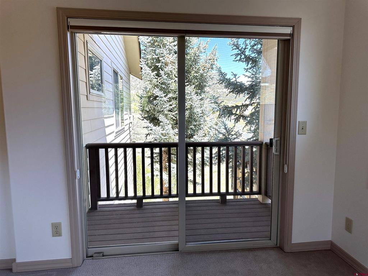
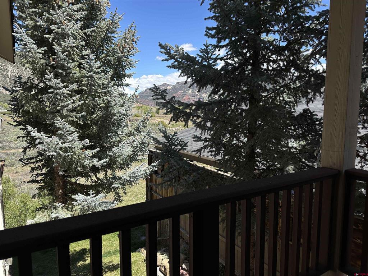
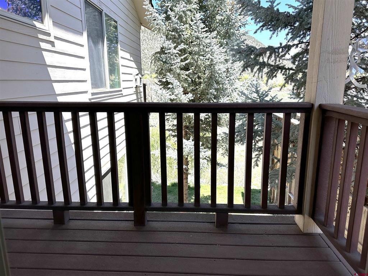
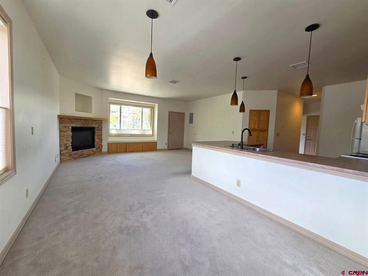
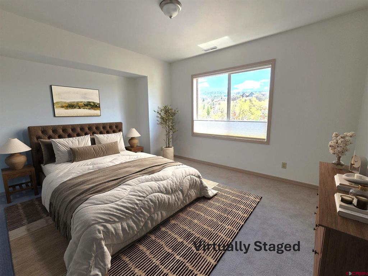
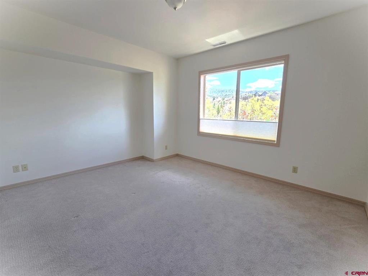
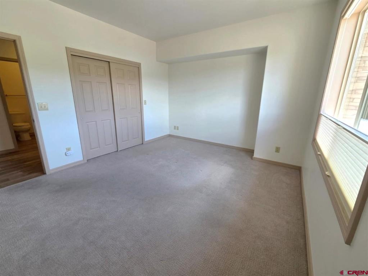
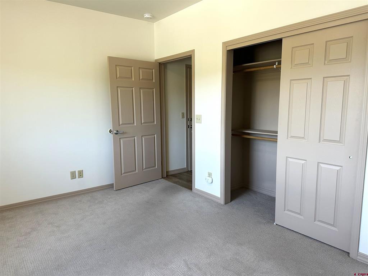
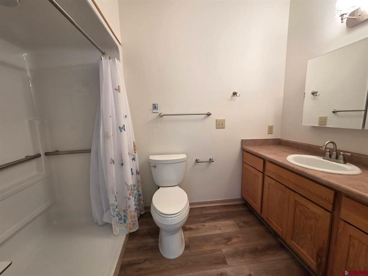
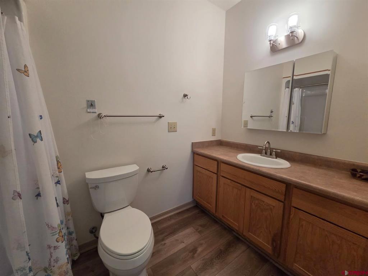
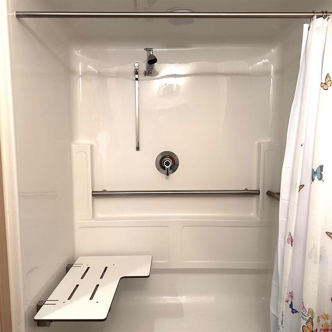
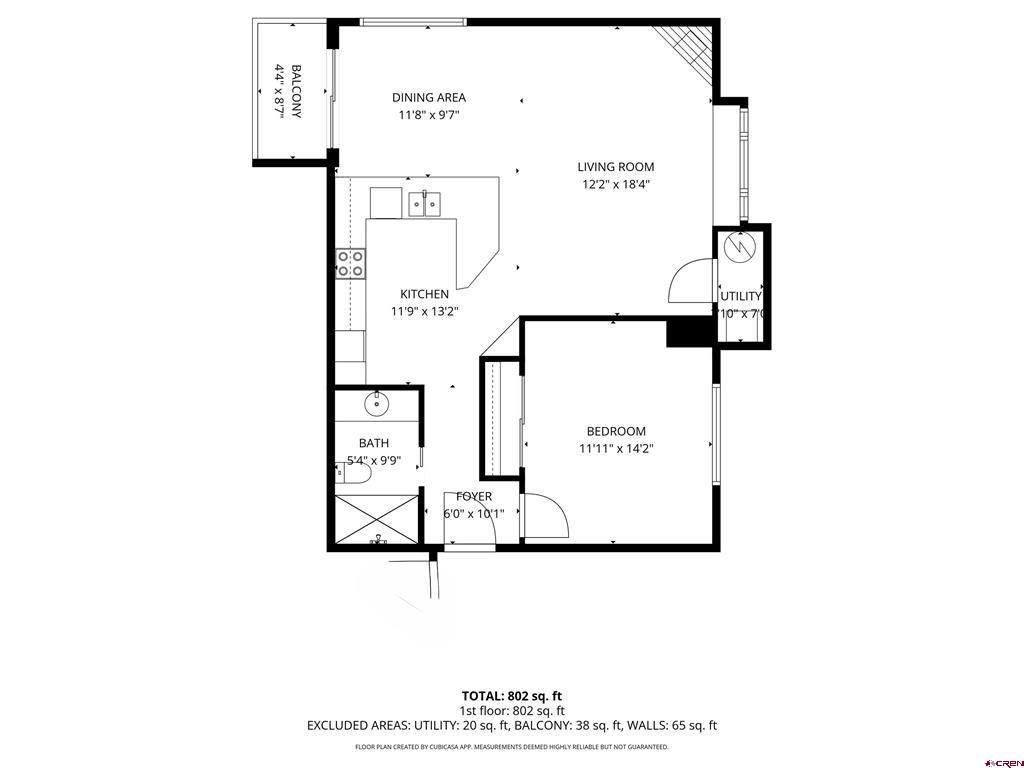
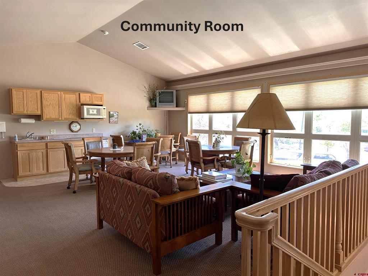
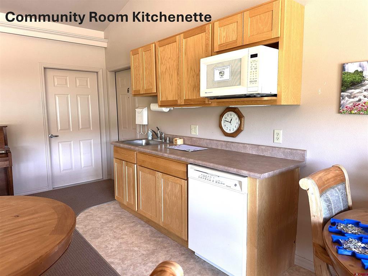
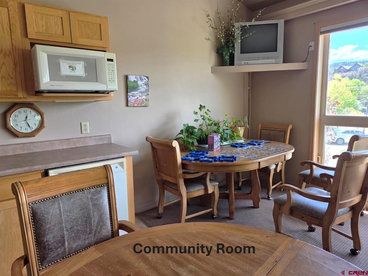
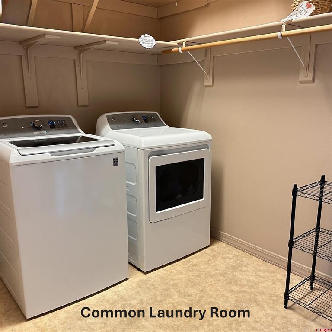
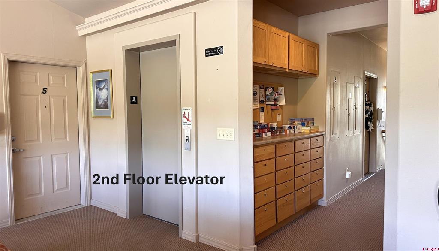
55 + CONDO LIVING IN THE SUNSHINE GARDEN COMMUNITY Quiet, private, peaceful environment. Ride the elevator to this upper-level end unit. Open and bright with its own private deck overlooking the Animas Valley. Sunny east, north and south sun. Every window has views and foliage. One level floor plan. 1 bedroom, 1 fully accessible bath, large kitchen, living room has a cozy gas fireplace. Air conditioning too! SPECIAL FEATURES: This unit is immaculate. Owner updates include luxury vinyl plank, carpeting, lighting, paint, appliances, sink fixtures, toilet and top-down, bottom-up cellular shades. HOA: The HOA dues are $500 per month and include just about everything; natural gas, water, sewer, trash, snow removal, landscaping, exterior maintenance and building insurance with Farmers Insurance. (everything except electric and internet). The furnace, water heater and fireplace are natural gas and covered in the HOA dues. Owners pay their electric bill which averages $41.55 per month through La Plata Electric and obtain their own condo interior insurance policy. Owner uses local State Farm. Easy living with only a couple of bills to keep track of each month. PETS: 1 pet allowed with written approval by the Board. PARKING: Complex has private lot for resident and guest parking. RENTALS: 1-year minimum lease. COVENANTS: Please read all covenants for other information. Residents must be 55+ however there is no age limit on purchasing a unit. TRANSPORTATION: The trolly stop is at Holly and 32nd Street, which is a 5-minute walk, .2 mile. However, the City of Durango offers the Opportunity Bus for residents over 60. You just have to apply, make reservations and they provide door to door transportation which can be a big help. COMPLEX: This 8-unit building is delightful. There is a common area living room with a kitchenette. Shared common laundry room, no coins required. Age with independence here! Great location! Close to City Market, Recreation Center, Downtown, the 55+ Senior Center and more. Easy maintenance free living environment, in a great location.

1
bed

1
bath

828 Sq.Ft. LIVING AREA

Tierney Skahill

Tierney Skahill

Features & Amenities

Interior

  • total bedrooms1
  • Total bathroom1
  • three quarter bathroom1
  • Flooring Other, Partially Carpeted
  • Fireplace Living Room
  • APPLIANCES Gas Water Heater
  • other interior Features Separate/Formal Dining Room, Elevator, Main Level Primary, Window Treatments

Area & Lot

  • Status Sold
  • Date Sold June 26, 2026
  • Living Area828 Sq.Ft.
  • Total Area828 Sq.Ft.
  • MLS® ID834342
  • TypeCondo
  • YEAR BUILT2003
  • View DescriptionMountain(s), Valley
  • Elementary SchoolRiverview K-5
  • Middle SchoolMiller 6-8
  • High SchoolDurango 9-12

Exterior

  • STORIES1
  • water SourcePublic
  • utilitiesCellular Phone Reception, Electricity Available, Natural Gas Available
  • roofComposition
  • HEAT TYPEForced Air, Fireplace(s), Natural Gas
  • AIR CONDITIONINGCentral Air
  • sewerPublic Sewer
  • other exterior FeaturesDeck

Financial

  • Sales Price$374,000
  • Real Estate Tax $894/yr

QUESTIONS?

SUBMIT A MESSAGE

Enter your name and email address to join our mailing list.

Follow Me on Instagram