
300 W 32nd  Unit 208 Unit: 208
SEE ALL PHOTOS
300 W 32nd  Unit 208 Unit: 208
Sold

300 W 32nd Unit 208 Unit: 208

300 W 32nd Unit 208, Durango, CO 81301

$247,500
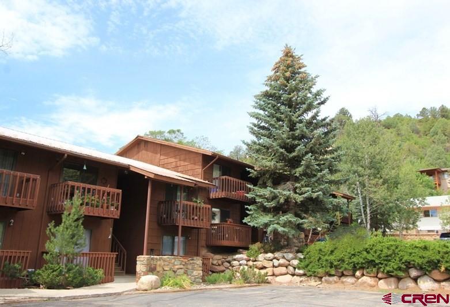
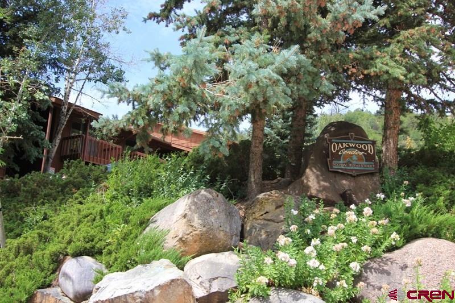
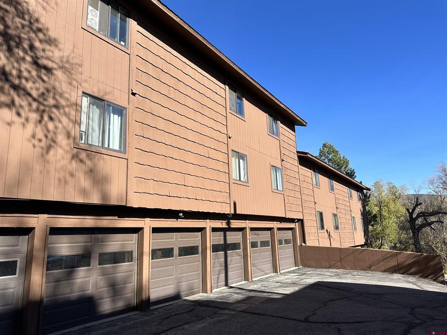
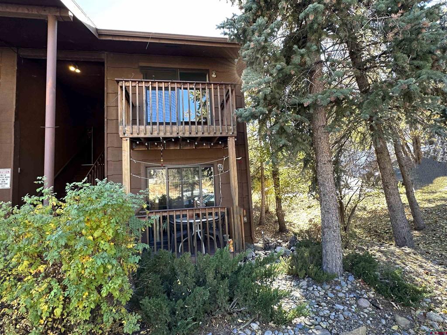
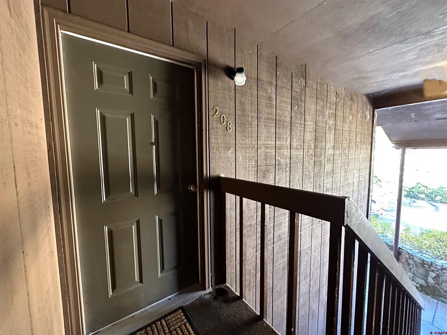
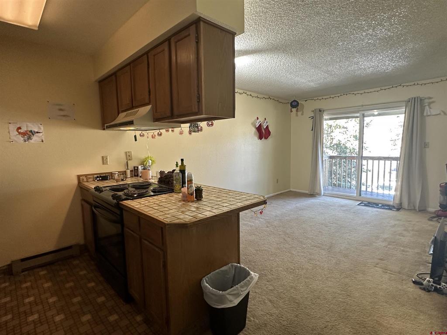
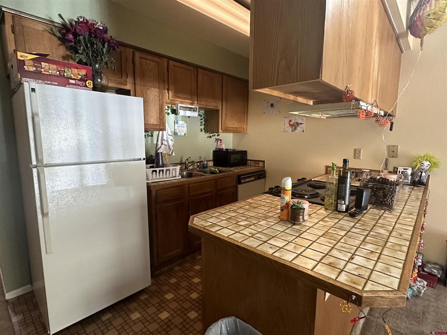
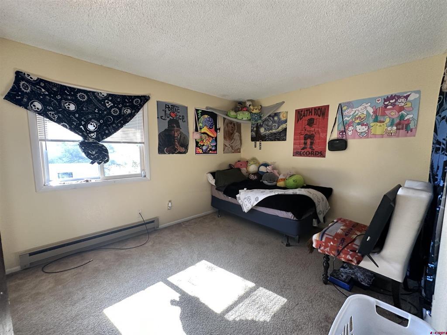
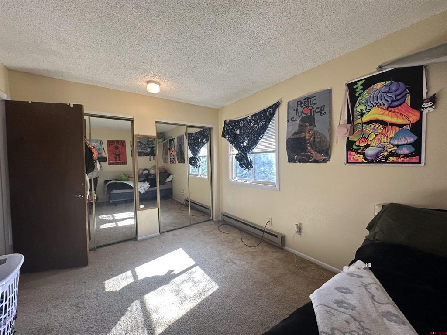
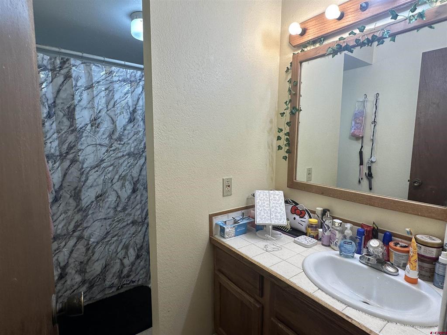
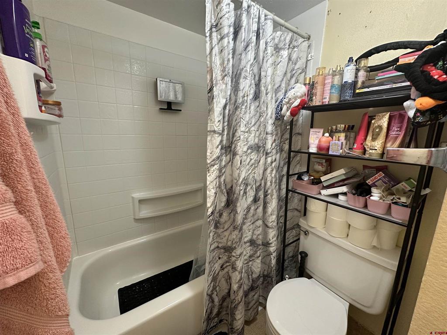
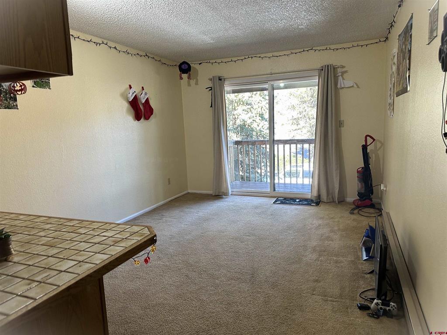
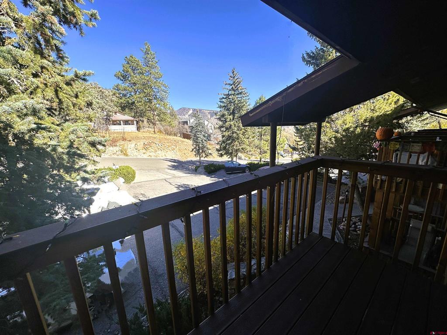
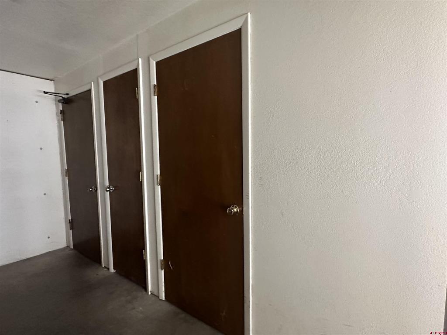
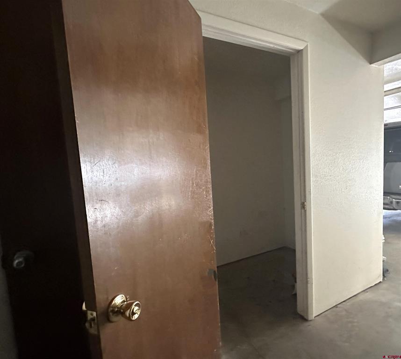
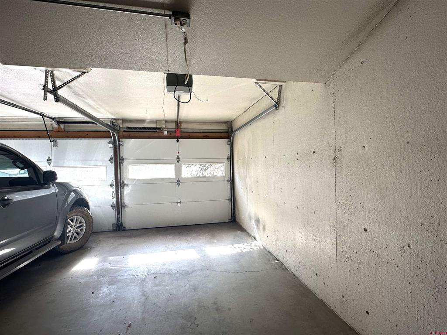
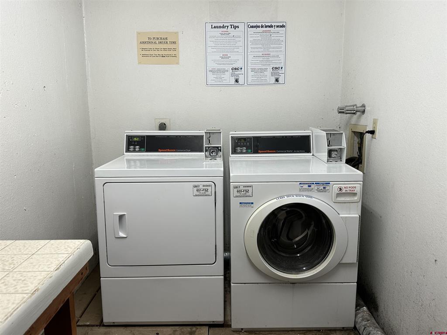
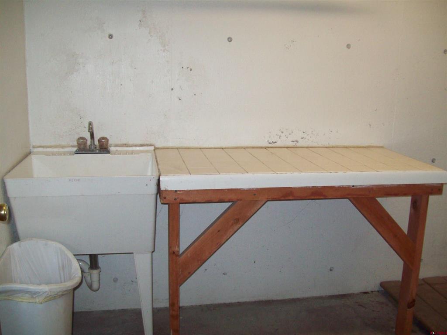
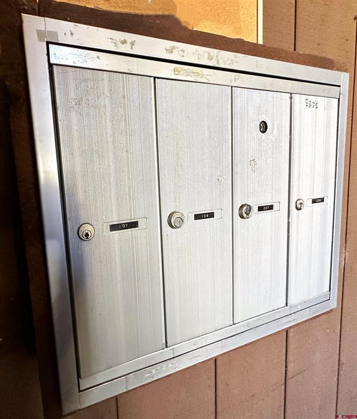
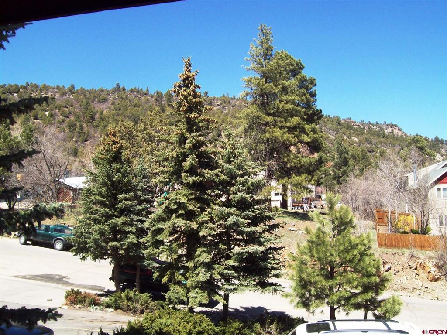
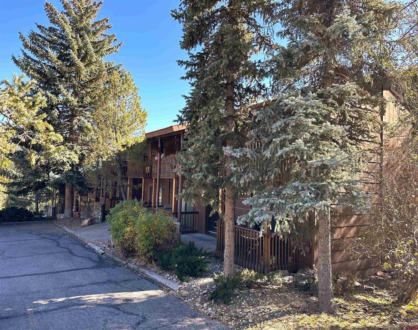
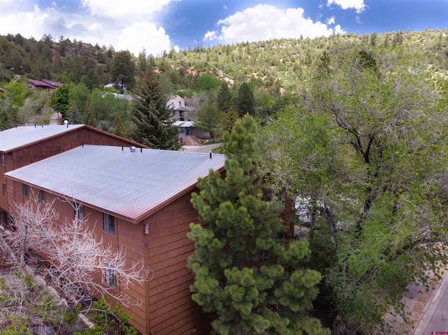
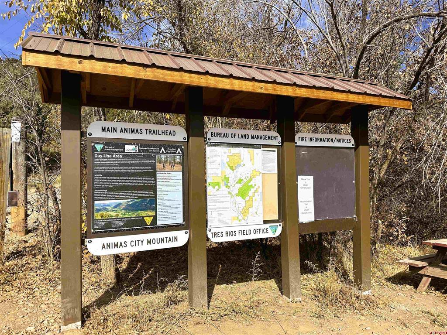
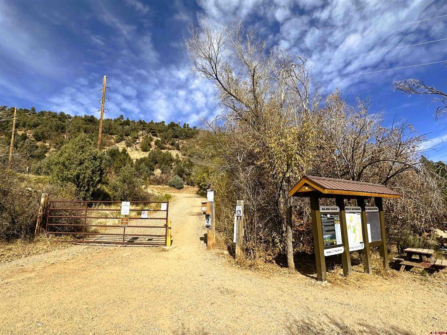
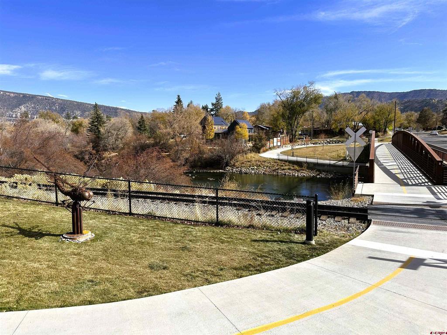
IN TOWN CONDO WITH GARAGE. Oakwood #208 is an upper end unit. 480 s.f. has everything you need, living room, kitchen with island, bedroom, a full bath and a 1 car garage bay and storage closet. Residents share the common laundry room which is located off the garage. Quiet neighborhood setting with mature landscaping. It is hard to beat this location. Hiking trails practically out the front door as it's just 3 blocks from the Animas Mountain trail head, 4 blocks to the Animas River, bike path, parks and the 3 blocks to the grocery store. LEASED THROUGH MAY 2024: This unit has been an investment property and is currently leased at $900 per month through May 31, 2024. Security deposit is $1100. This lease requires 60 days' notice to terminate. New owners must honor the lease. HOA ASSOCIATION: $200 per month includes: Water, sewer, trash, Snow removal, Common area maintenance, landscaping, laundry area with common coin operated laundry room, management fees, utilities for the common areas, exterior building maintenance & insurance. Savings for reserves. See budget. HOA Manager: A.R.E.M. Contact: Sandra Tischaefer. Transfer fee of $250 at closing to A.R.E.M. Both building roofs have been replaced. RULES, REGULATIONS, COVENANTS: Please read all rules, regulations and covenants to learn all the specifics. Such as no more than 2 people may occupy a unit, parking, leasing rules and more. PARKING: 1 car garage bay with opener plus and 1 designated parking space in the front parking lot. STORAGE: The unit has a storage closet located in the underground garage, it is not marked with the unit #. PETS: 1 indoor cat allowed. MAILBOX: Located on the first floor at the top of the garage. UTILITIES: The unit is ALL electric with electric baseboard heat. Provider is La Plata Electric. Averages $90 per month with a high of $143 and a low of $39 over the past 12 months. There are a variety of options available for internet, telephone and television. No satellite dishes allowed on building exterior. EXTERIOR BUILDING INSURANCE: Policy is currently held American Family Insurance, Dale Willbanks Agency.

1
bed

1
bath

480 Sq.Ft. LIVING AREA

Tierney Skahill

Tierney Skahill

Features & Amenities

Interior

  • total bedrooms1
  • Total bathroom1
  • full bathroom1
  • Flooring Partially Carpeted, Vinyl
  • APPLIANCES Dishwasher, Electric Water Heater, Oven, Range, Refrigerator
  • other interior Features Kitchen Island, Living/Dining Room, Upper Level Primary

Area & Lot

  • Status Sold
  • Date Sold December 28, 2023
  • Living Area480 Sq.Ft.
  • Total Area480 Sq.Ft.
  • MLS® ID809260
  • TypeCondo
  • YEAR BUILT1982
  • View DescriptionMountain(s)
  • Elementary SchoolNeedham K-5
  • Middle SchoolMiller 6-8
  • High SchoolDurango 9-12

Exterior

  • Garage Space1.0
  • water SourcePublic
  • utilitiesCable Available, Cellular Phone Reception, Electricity Available, High Speed Internet Available
  • roofMetal
  • parkingDetached, Garage, Garage Door Opener
  • HEAT TYPEElectric
  • sewerPublic Sewer
  • other exterior FeaturesDeck, Landscaping

Financial

  • Sales Price$247,500
  • Real Estate Tax $463/yr
  • HOA $200/mo

QUESTIONS?

SUBMIT A MESSAGE

Enter your name and email address to join our mailing list.

Follow Me on Instagram