269 Fir Drive
269 Fir Drive
269 Fir Drive
269 Fir Drive
269 Fir Drive
269 Fir Drive
269 Fir Drive
269 Fir Drive
269 Fir Drive
269 Fir Drive
269 Fir Drive
269 Fir Drive
269 Fir Drive
269 Fir Drive
269 Fir Drive
269 Fir Drive
269 Fir Drive
269 Fir Drive
269 Fir Drive
269 Fir Drive
269 Fir Drive
269 Fir Drive
269 Fir Drive
SEE ALL PHOTOS
269 Fir Drive
269 Fir Drive
269 Fir Drive
269 Fir Drive
269 Fir Drive
269 Fir Drive
269 Fir Drive
269 Fir Drive
269 Fir Drive
269 Fir Drive
269 Fir Drive
269 Fir Drive
269 Fir Drive
269 Fir Drive
269 Fir Drive
269 Fir Drive
269 Fir Drive
269 Fir Drive
269 Fir Drive
269 Fir Drive
269 Fir Drive
269 Fir Drive
269 Fir Drive
Sold

269 Fir Drive

269 Fir Drive, Durango, CO 81301

$829,000
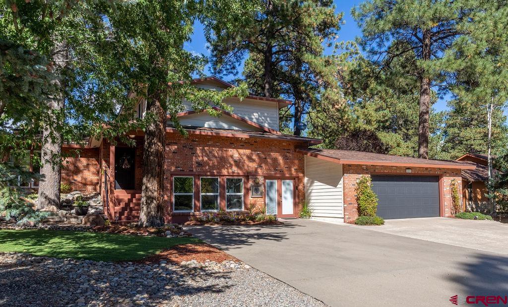
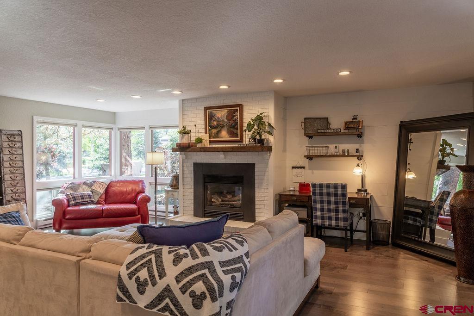
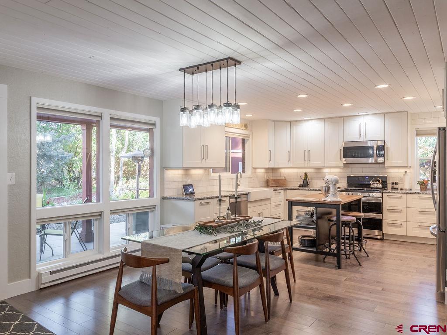
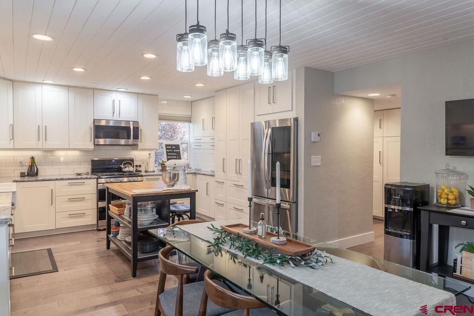
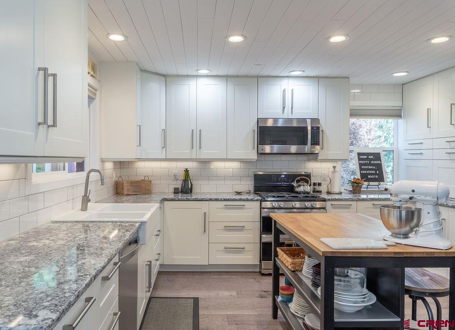
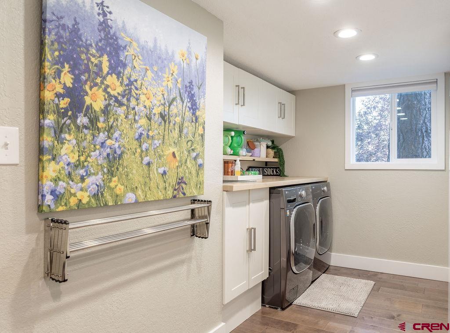
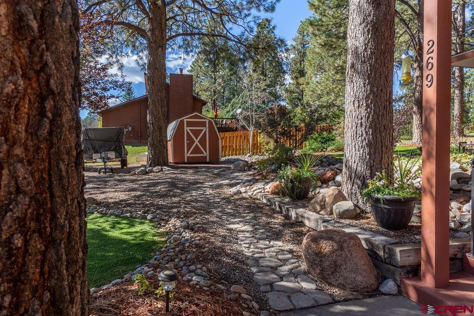
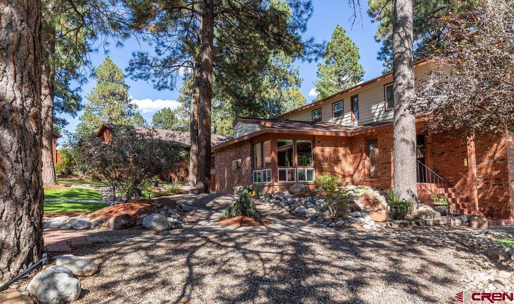
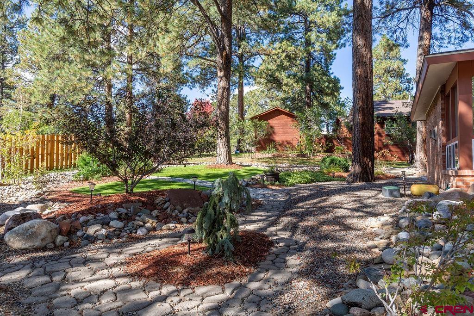
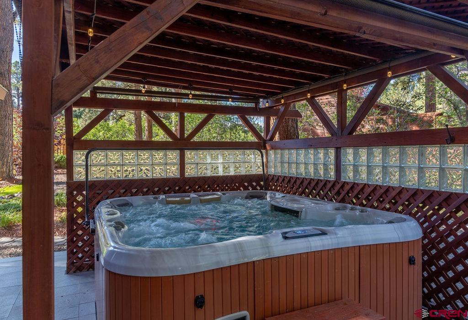
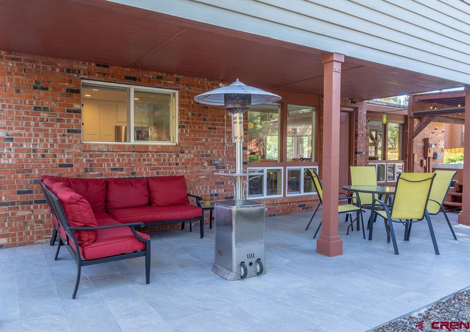
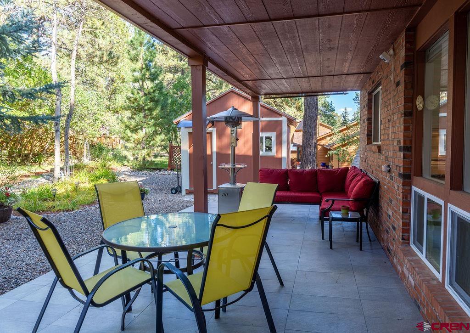
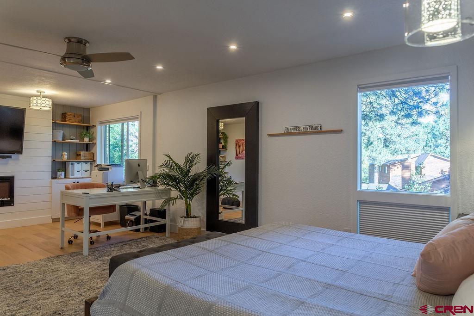
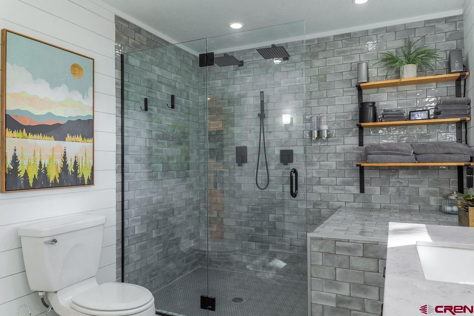
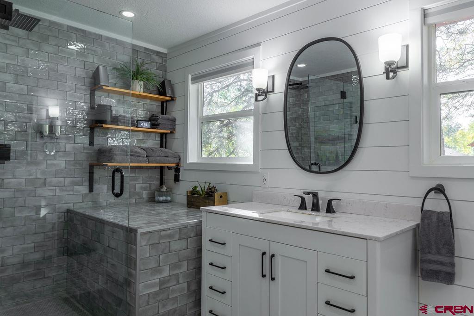
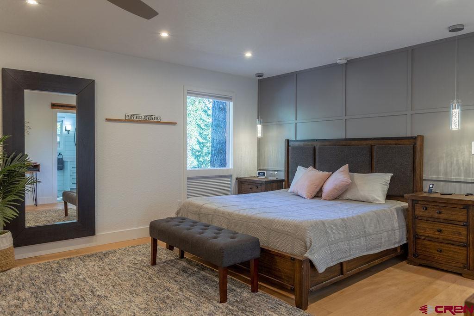
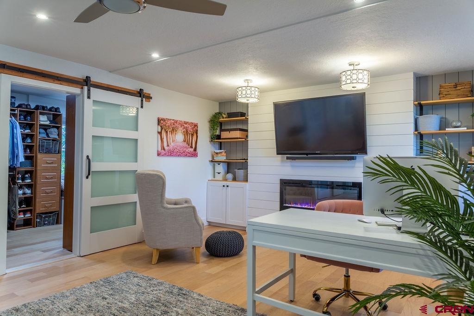
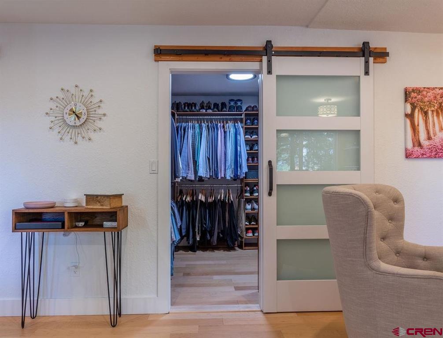
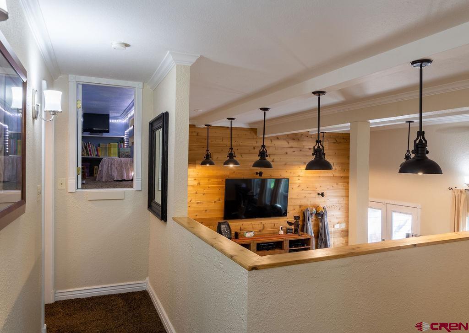
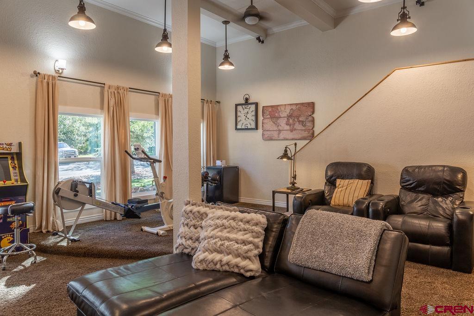
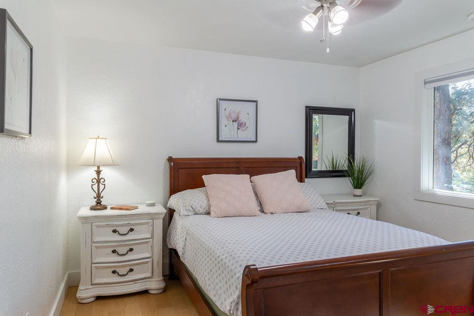
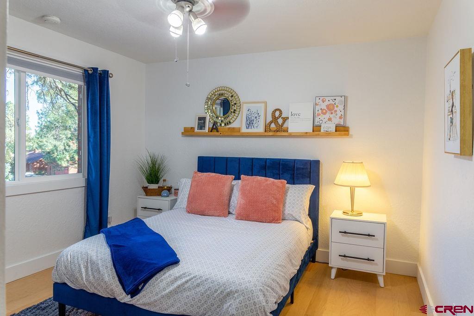
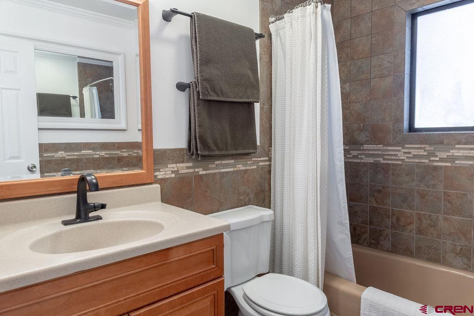
It's the perfect time to FALL in love with this home located in Durango West II. Open walking trails, Green Belts, community park, Quiet Neighborhood and your own private hot tub to enjoy. What more can you ask for? Keep reading and you will discover all this beautiful home has to offer. 3-bedroom, 2.5-bath beautifully appointed home in Durango West II. This home's open floor plan is perfect for entertaining and family gatherings. The windows create a spacious, comfortable feel allowing you to enjoy the manicured landscape and quiet neighborhood. Each window has custom insulated blinds to retain your privacy as well. The kitchen is wonderfully appointed with granite counters, ceramic tile, stainless steel appliances and floor to ceiling cabinetry. An abundance of cabinet storage continues from the kitchen to the laundry room which is right around the corner from the kitchen. The great room is sure to bring a smile to your face. It is spacious, well laid out and even a has French Doors to minimize the noise volume when entertaining a large group with diverse activities and socializing. Upstairs you will find 2 bedrooms and a full bathroom ready for family and guests. The hall bathroom has in-floor heating installed. You will fall in love with the Primary Suite which is pure perfection. Electric Fireplace, Built-in Shelving and cabinetry, this is the perfect canvas to add your personal touches to make this suite your space. The Walk-In closet with built-in organizers is open and bright. The Primary Bathroom continues with the spacious, bright and open theme. Walk-in Shower has two rain shower heads and glass doors. The Primary Suites walk-in closet and primary bathroom have in-floor heat installed. You'll love the hot tub as well as the covered tiled patio for relaxing, taking in the mountain air and enjoying the view of the landscaped yard surrounding all sides of this home. Three well-built sheds are in place for all your extra storage needs, allowing you the opportunity to take full advantage of the finished 2 Car Garage.

3
beds

3
baths

2,604 Sq.Ft. LIVING AREA

0.35 Acres lot

Doug Farley

Doug Farley

Features & Amenities

Interior

  • total bedrooms3
  • Total bathrooms3
  • full bathrooms2
  • half bathroom1
  • Flooring Other
  • Fireplace Gas Log
  • APPLIANCES Dishwasher, Electric Water Heater, Disposal, Microwave, Oven, Range, Refrigerator
  • other interior Features Ceiling Fan(s), Eat-in Kitchen, Kitchen/Dining Combo, Upper Level Master

Area & Lot

  • Status Sold
  • Date Sold November 17, 2022
  • Living Area2,604 Sq.Ft.
  • Lot Area0.35 Acres
  • MLS® ID798708
  • TypeResidential
  • YEAR BUILT1983
  • Architecture StylesRaised Ranch
  • Elementary SchoolPark K-5
  • Middle SchoolEscalante 6-8
  • High SchoolDurango 9-12

Exterior

  • Garage Space2.0
  • water SourcePublic
  • utilitiesElectricity Available, Natural Gas Available
  • roofAsphalt
  • parkingAttached, Garage
  • HEAT TYPEBaseboard, Electric, Natural Gas, Radiant Floor
  • sewerPublic Sewer
  • other exterior FeaturesHot Tub/Spa, Sprinkler/Irrigation, Shed

Financial

  • Sales Price$829,000
  • Real Estate Tax $1,442/yr
  • HOA $160/mo
View Virtual Tour

QUESTIONS?

SUBMIT A MESSAGE

Enter your name and email address to join our mailing list.

Follow Me on Instagram