230 Haybarn Road
230 Haybarn Road
230 Haybarn Road
230 Haybarn Road
230 Haybarn Road
230 Haybarn Road
230 Haybarn Road
230 Haybarn Road
230 Haybarn Road
230 Haybarn Road
230 Haybarn Road
230 Haybarn Road
230 Haybarn Road
230 Haybarn Road
230 Haybarn Road
230 Haybarn Road
230 Haybarn Road
230 Haybarn Road
230 Haybarn Road
230 Haybarn Road
230 Haybarn Road
230 Haybarn Road
230 Haybarn Road
230 Haybarn Road
230 Haybarn Road
230 Haybarn Road
230 Haybarn Road
230 Haybarn Road
230 Haybarn Road
230 Haybarn Road
230 Haybarn Road
230 Haybarn Road
SEE ALL PHOTOS
230 Haybarn Road
230 Haybarn Road
230 Haybarn Road
230 Haybarn Road
230 Haybarn Road
230 Haybarn Road
230 Haybarn Road
230 Haybarn Road
230 Haybarn Road
230 Haybarn Road
230 Haybarn Road
230 Haybarn Road
230 Haybarn Road
230 Haybarn Road
230 Haybarn Road
230 Haybarn Road
230 Haybarn Road
230 Haybarn Road
230 Haybarn Road
230 Haybarn Road
230 Haybarn Road
230 Haybarn Road
230 Haybarn Road
230 Haybarn Road
230 Haybarn Road
230 Haybarn Road
230 Haybarn Road
230 Haybarn Road
230 Haybarn Road
230 Haybarn Road
230 Haybarn Road
230 Haybarn Road
Sold

230 Haybarn Road

230 Haybarn Road, Durango, CO 81301

$813,500
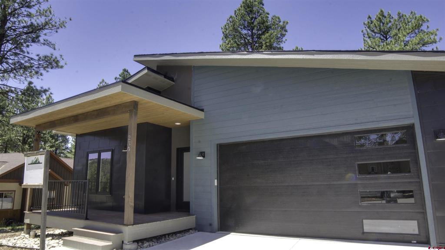
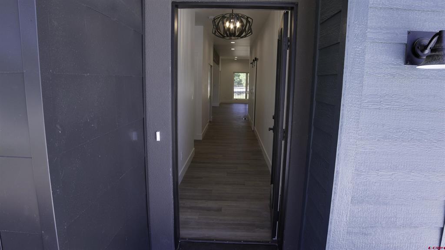
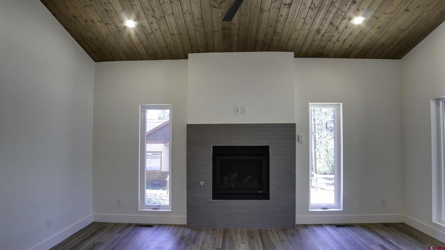
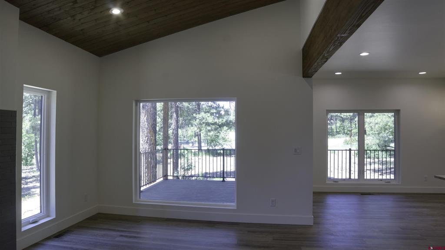
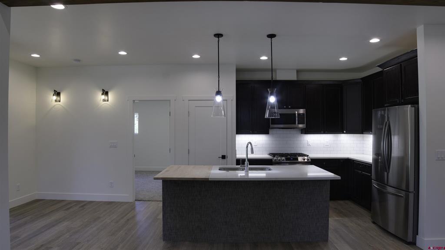
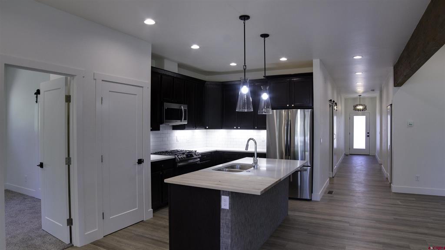
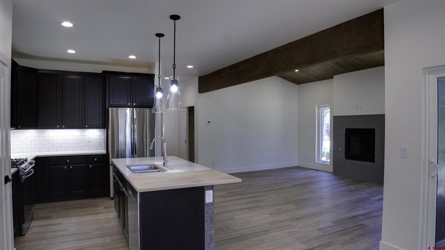
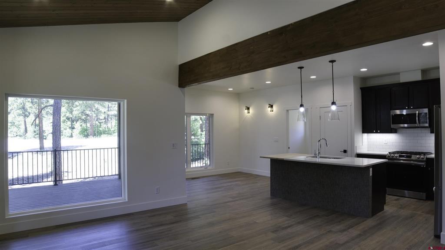
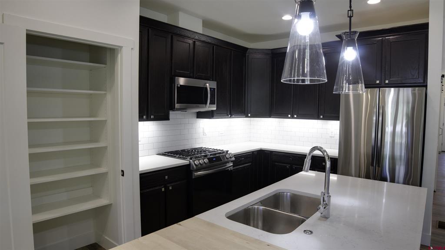
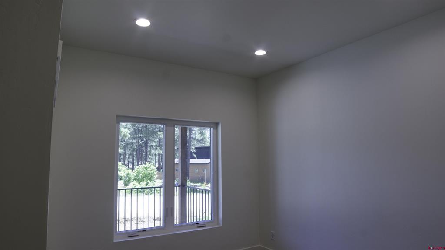
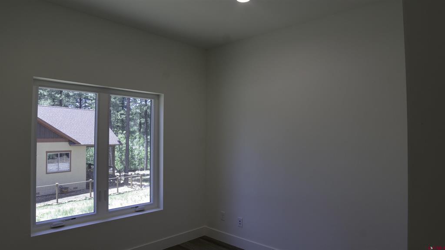
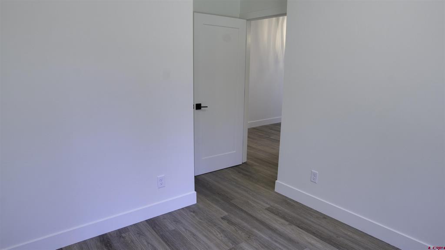
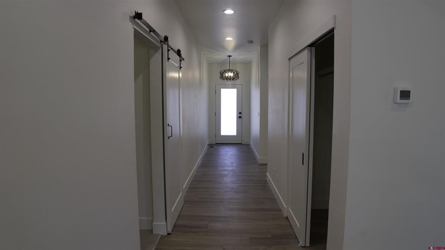
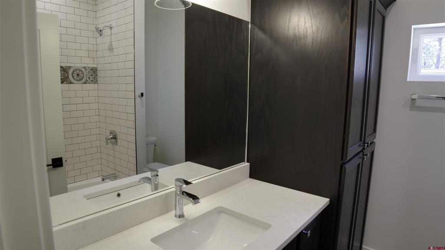
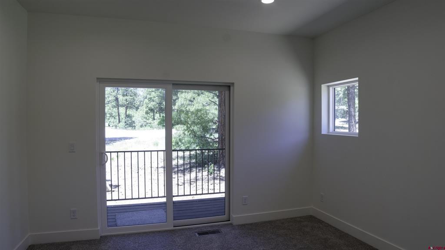
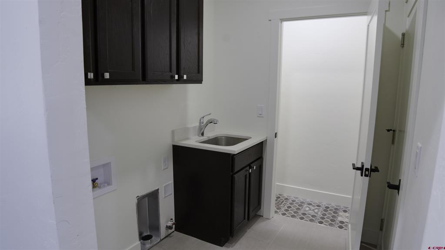
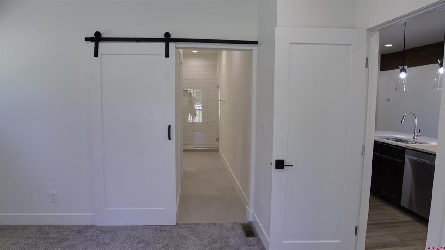
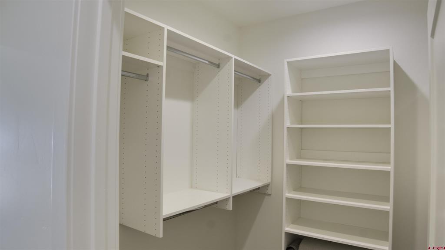
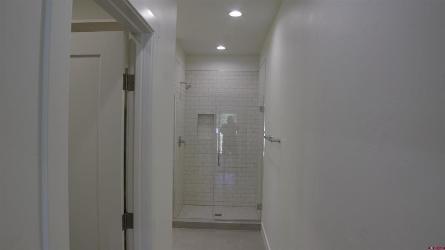
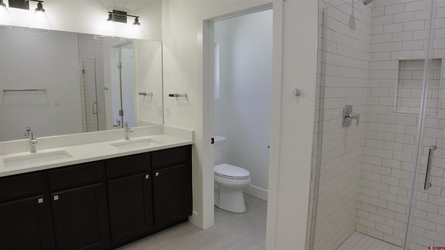
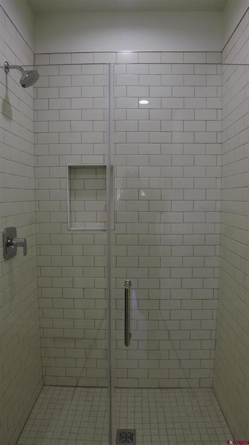
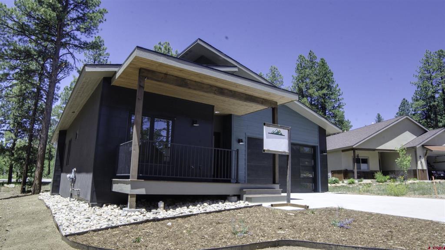
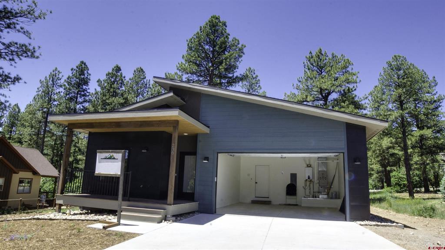
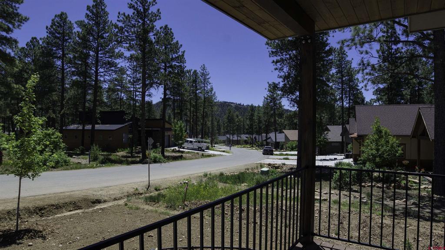
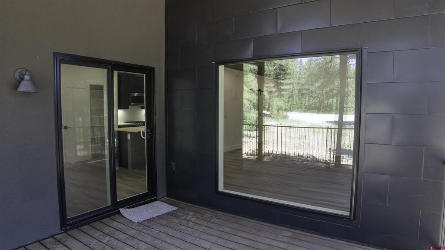
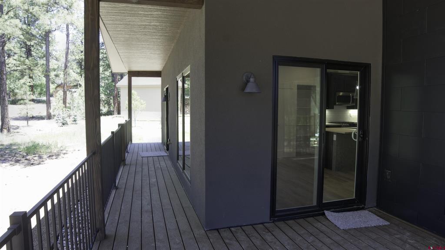
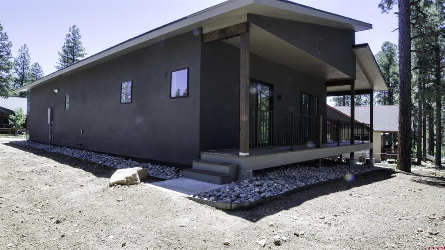
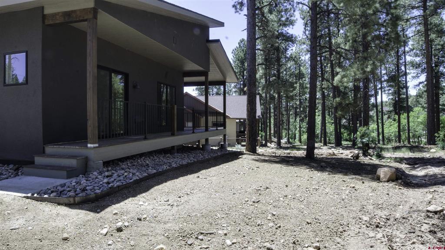
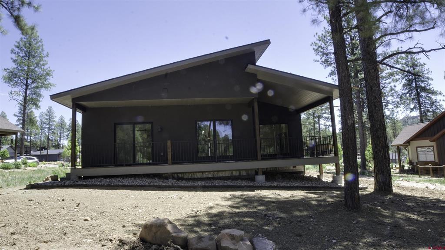
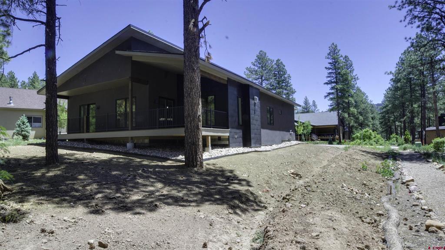
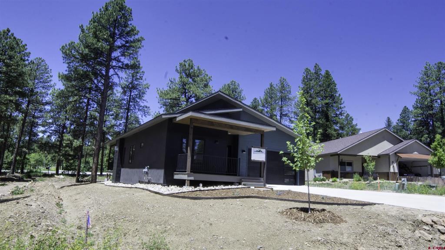
Another incredible semi-custom build from Summit Custom Homes in the coveted Edgemont Meadows neighborhood. This mountain modern beauty boasts 2 full bedrooms plus a full-sized office/study that could be used for a guest room. The living room with gas fireplace has soaring vaulted ceilings and large picture windows with views of the wooded lot. An open concept kitchen provides island seating plus a separate dining room. Escape to the refuge of the large master suite featuring a walk in closet and spacious bathroom. The finishes throughout are top notch. Indoors/outdoors living is made possible by the large covered front porch and rear deck that spans the entire width of the home with access from both the dining room and master suite.

2
beds

2
baths

1,494 Sq.Ft. LIVING AREA

8,712 Sq.Ft. lot

Features & Amenities

Interior

  • total bedrooms2
  • Total bathrooms2
  • full bathrooms2
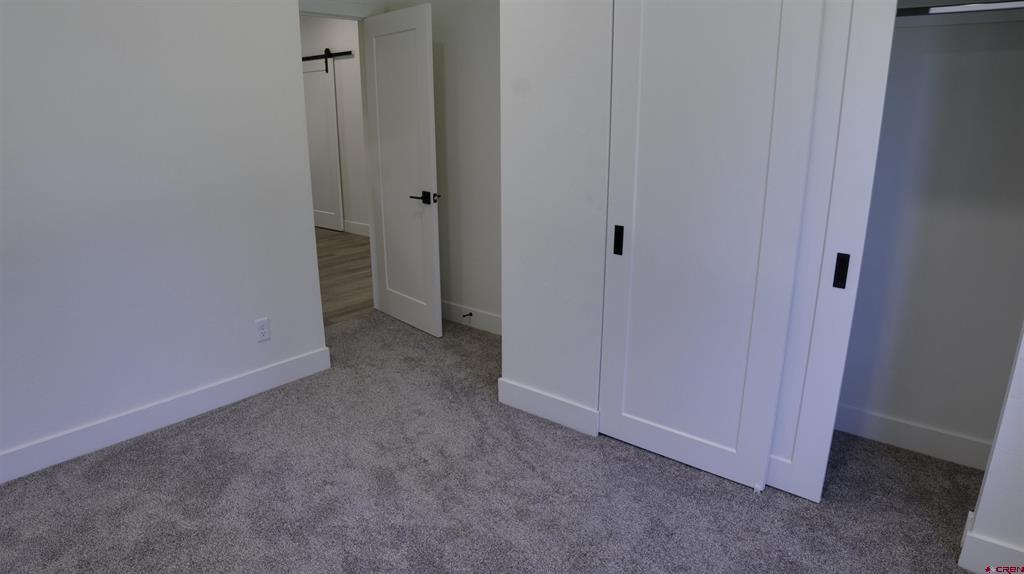
  • Flooring Partially Carpeted, Tile, Vinyl
  • Fireplace Family Room, Glass Doors, Gas Log
  • APPLIANCES Dishwasher, Gas Water Heater, Microwave, Oven, Range, Refrigerator, Tankless Water Heater
  • other interior Features Breakfast Bar, Ceiling Fan(s), Separate/Formal Dining Room, Tongue and Groove Ceiling(s), Kitchen Island, Main Level Master, Pantry, Vaulted Ceiling(s), Walk-In Closet(s)

Area & Lot

  • Status Sold
  • Date Sold July 27, 2023
  • Living Area1,494 Sq.Ft.
  • Lot Area8,712 Sq.Ft.
  • MLS® ID804551
  • TypeResidential
  • YEAR BUILT2023
  • Architecture StylesContemporary
  • View DescriptionMountain(s), Water
  • Elementary SchoolRiverview K-5
  • Middle SchoolMiller 6-8
  • High SchoolDurango 9-12

Exterior

  • STORIES1
  • Garage Space2.0
  • water SourcePublic
  • utilitiesElectricity Available, Natural Gas Available, High Speed Internet Available
  • roofArchitectural, Shingle
  • parkingAttached, Garage, Garage Door Opener
  • HEAT TYPEForced Air, Natural Gas
  • sewerPublic Sewer
  • other exterior FeaturesDeck, Porch

Financial

  • Sales Price$813,500
  • HOA $45/mo

QUESTIONS?

SUBMIT A MESSAGE

Enter your name and email address to join our mailing list.

Follow Me on Instagram