1703 N Taylor Circle
SEE ALL PHOTOS
1703 N Taylor Circle
Sold

1703 N Taylor Circle

1703 N Taylor Circle, Bayfield, CO 81122

$440,000
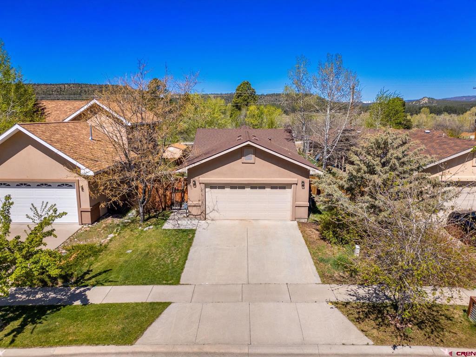
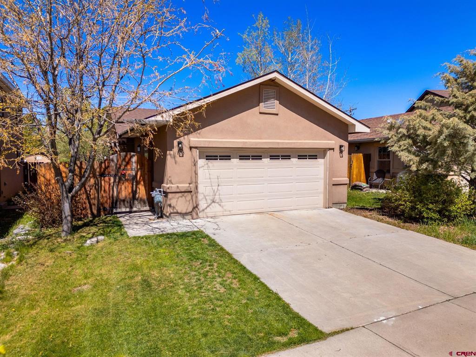
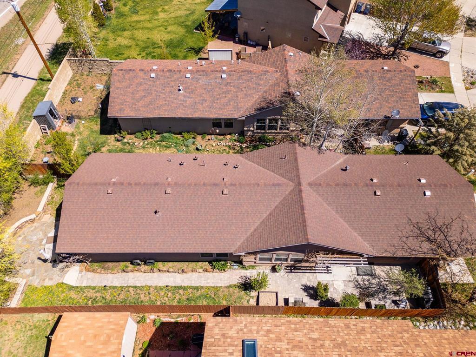
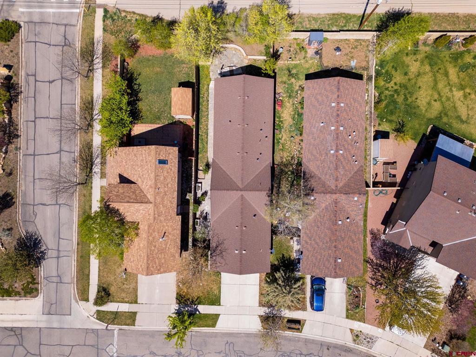
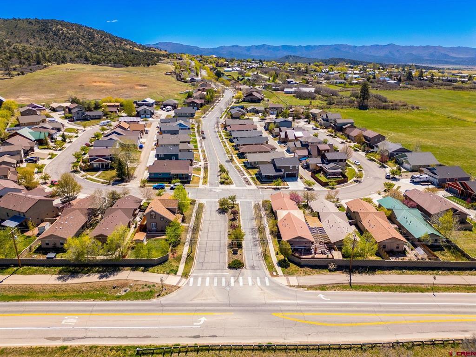
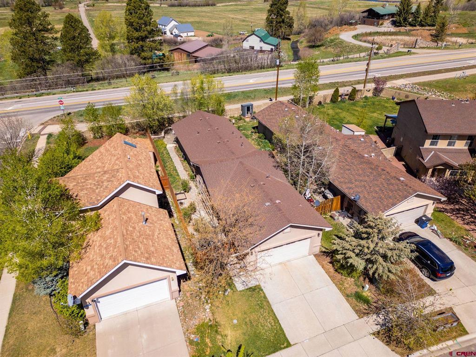
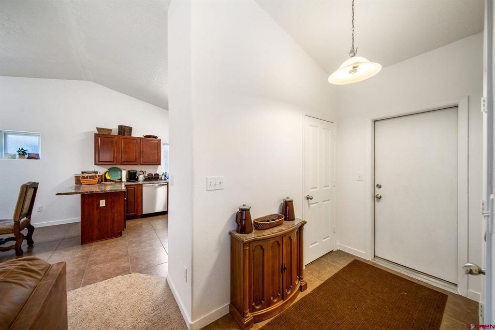
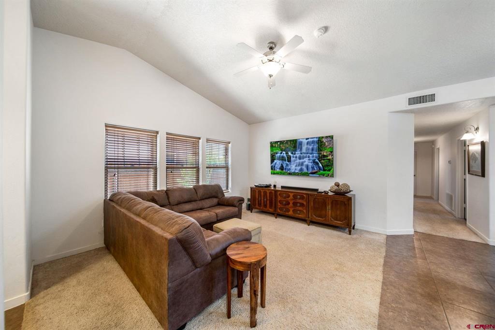
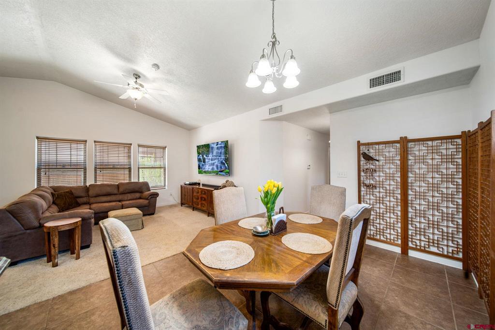
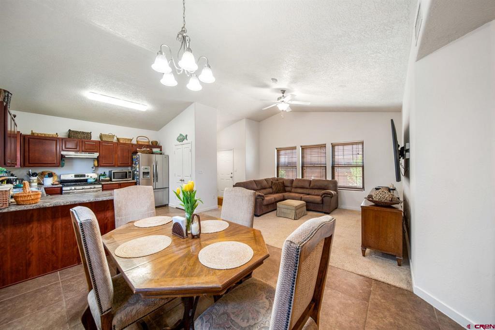
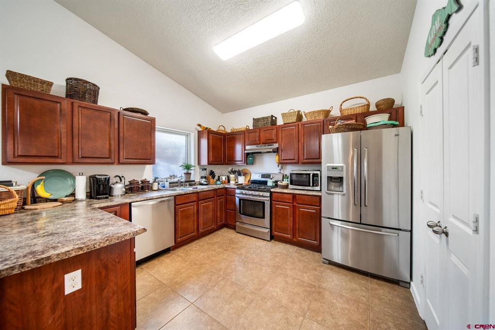
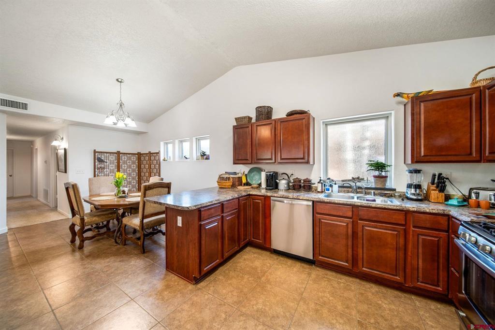
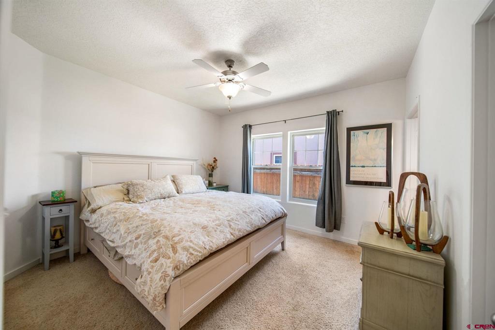
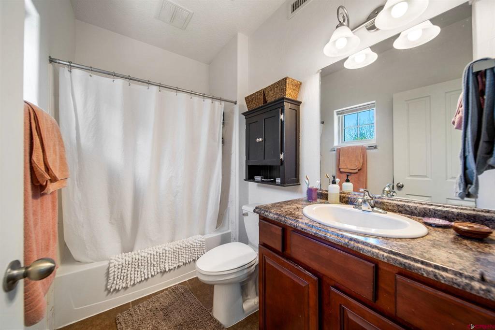
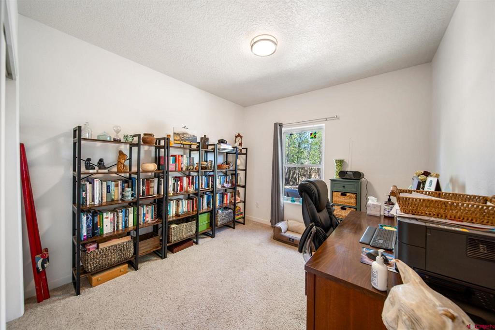
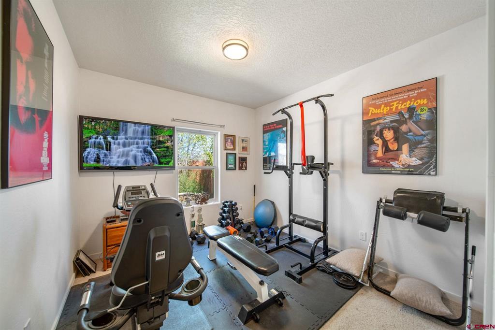
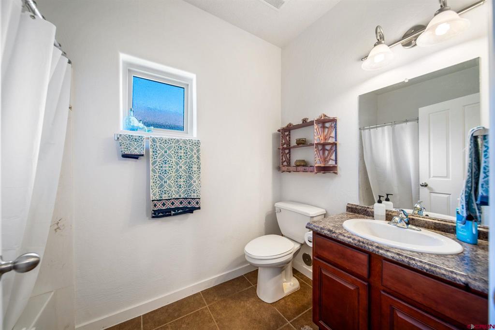
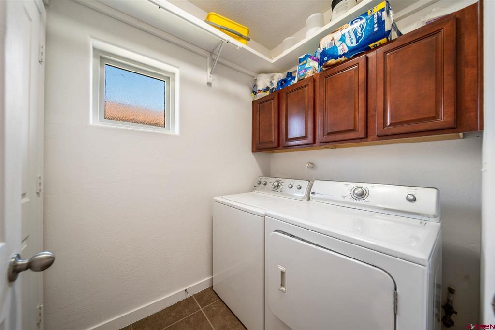
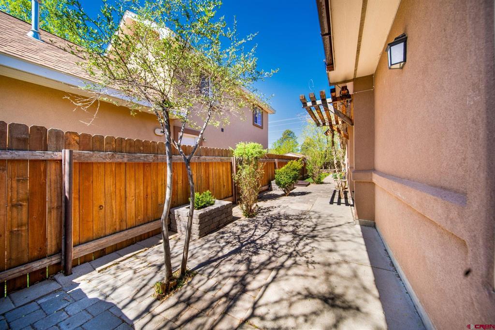
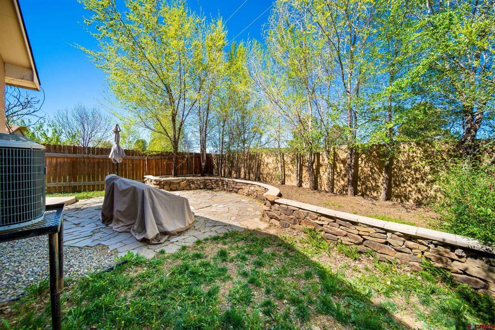
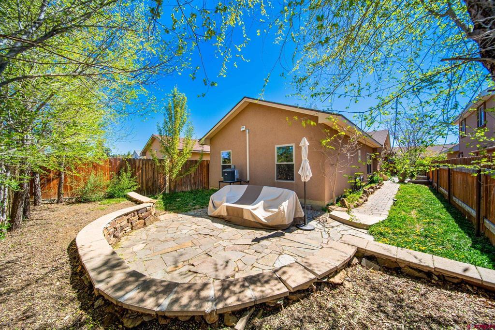
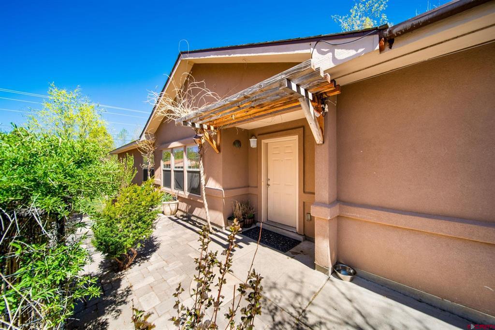
Welcome to this charming three-bedroom, two-bathroom home nestled in the heart of Bayfield, Colorado. This single-level gem offers the epitome of comfort and convenience. Boasting a great layout, the open floor plan seamlessly connects the living, dining, and kitchen areas, perfect for entertaining or simply unwinding after a long day. The well-appointed kitchen features modern appliances, a functional pantry, and ample cabinet space. Retreat to the inviting primary suite, complete with a private en-suite bathroom. Two additional bedrooms provide versatility for guests, a home office, or hobbies. Outside, the fully fenced yard offers a walk-way and patio area, with many plants, shrubs, and trees meticulously thought out and cared for. With its prime location close to schools, parks, and amenities, this Bayfield beauty is ready to welcome you home.

3
beds

2
baths

1,328 Sq.Ft. LIVING AREA

5,227.2 Sq.Ft. lot

Micah Owen

Micah Owen

Features & Amenities

Interior

  • total bedrooms3
  • Total bathrooms2
  • full bathrooms2
  • Laundry room Washer Hookup
  • Flooring Partially Carpeted, Tile
  • APPLIANCES Dishwasher, Exhaust Fan, Disposal, Oven, Range, Refrigerator
  • other interior Features Eat-in Kitchen, Kitchen/Dining Combo, Main Level Primary, Pantry, Vaulted Ceiling(s)

Area & Lot

  • Status Sold
  • Date Sold July 16, 2024
  • Living Area1,328 Sq.Ft.
  • Total Area1,328 Sq.Ft.
  • Lot Area5,227.2 Sq.Ft.
  • MLS® ID813674
  • TypeResidential
  • YEAR BUILT2010
  • Elementary SchoolBayfield K-5
  • Middle SchoolBayfield 6-8
  • High SchoolBayfield 9-12

Exterior

  • STORIES1
  • Garage Space2.0
  • roofArchitectural, Shingle
  • parkingAttached, Garage
  • HEAT TYPEForced Air, Natural Gas
  • AIR CONDITIONINGCentral Air
  • SubstructureSlab
  • other exterior FeaturesPatio

Financial

  • Sales Price$440,000

QUESTIONS?

SUBMIT A MESSAGE

Enter your name and email address to join our mailing list.

Follow Me on Instagram