1611 Forest Avenue
1611 Forest Avenue
1611 Forest Avenue
1611 Forest Avenue
1611 Forest Avenue
1611 Forest Avenue
1611 Forest Avenue
1611 Forest Avenue
1611 Forest Avenue
1611 Forest Avenue
1611 Forest Avenue
1611 Forest Avenue
1611 Forest Avenue
1611 Forest Avenue
1611 Forest Avenue
1611 Forest Avenue
1611 Forest Avenue
1611 Forest Avenue
1611 Forest Avenue
1611 Forest Avenue
1611 Forest Avenue
1611 Forest Avenue
1611 Forest Avenue
1611 Forest Avenue
1611 Forest Avenue
1611 Forest Avenue
1611 Forest Avenue
1611 Forest Avenue
1611 Forest Avenue
1611 Forest Avenue
1611 Forest Avenue
SEE ALL PHOTOS
1611 Forest Avenue
1611 Forest Avenue
1611 Forest Avenue
1611 Forest Avenue
1611 Forest Avenue
1611 Forest Avenue
1611 Forest Avenue
1611 Forest Avenue
1611 Forest Avenue
1611 Forest Avenue
1611 Forest Avenue
1611 Forest Avenue
1611 Forest Avenue
1611 Forest Avenue
1611 Forest Avenue
1611 Forest Avenue
1611 Forest Avenue
1611 Forest Avenue
1611 Forest Avenue
1611 Forest Avenue
1611 Forest Avenue
1611 Forest Avenue
1611 Forest Avenue
1611 Forest Avenue
1611 Forest Avenue
1611 Forest Avenue
1611 Forest Avenue
1611 Forest Avenue
1611 Forest Avenue
1611 Forest Avenue
1611 Forest Avenue
Sold

1611 Forest Avenue

1611 Forest Avenue, Durango, CO 81301

$925,000
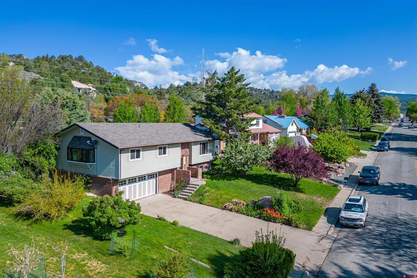
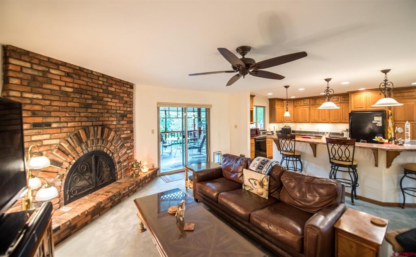
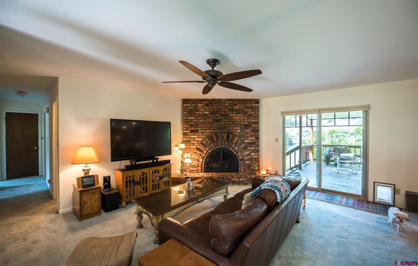
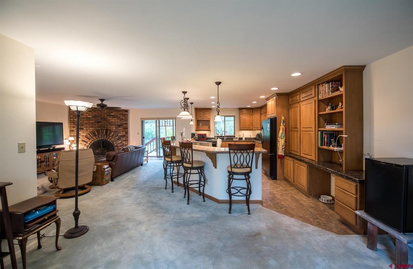
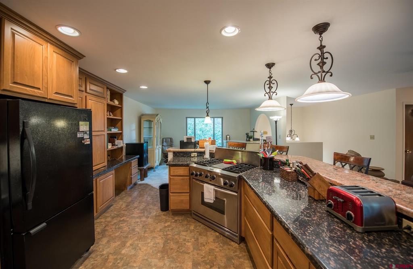
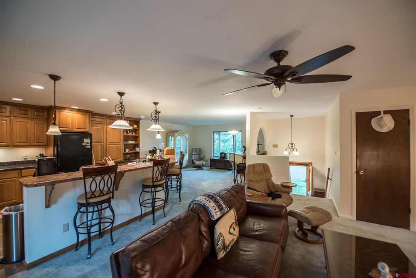
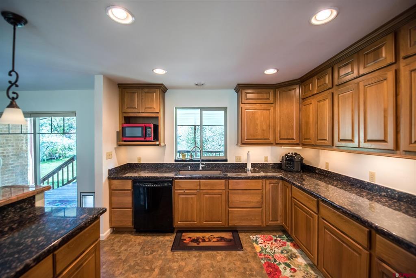
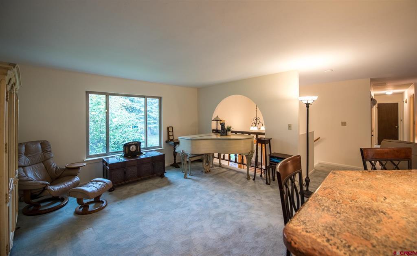
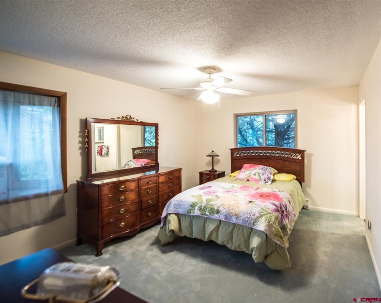
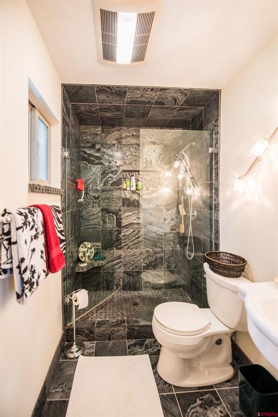
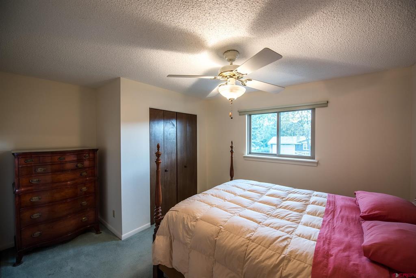
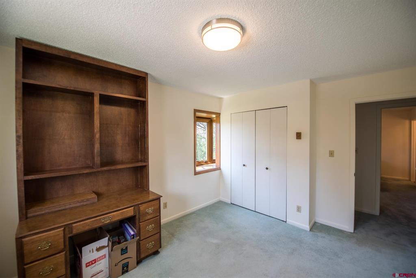
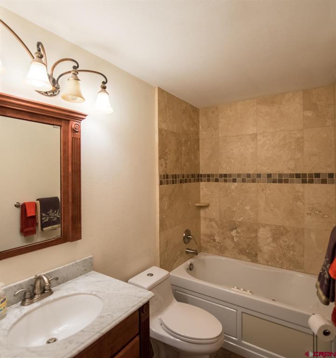
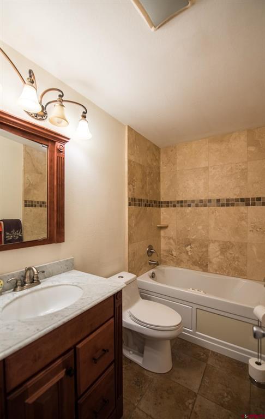
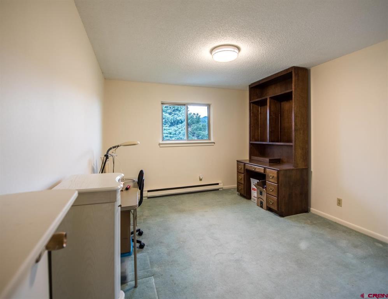
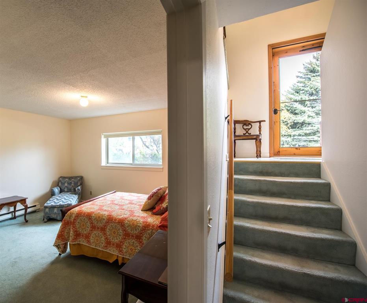
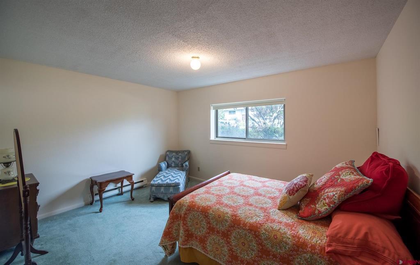
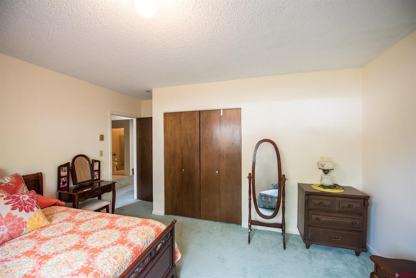
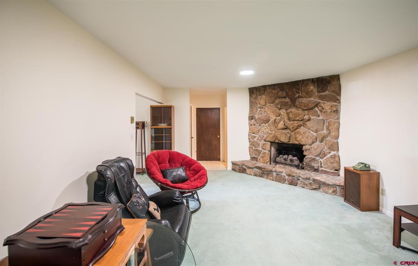
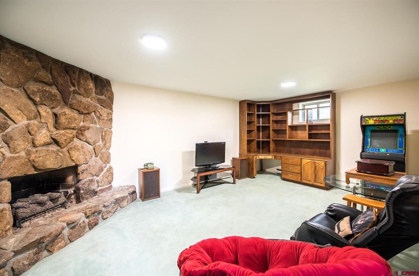
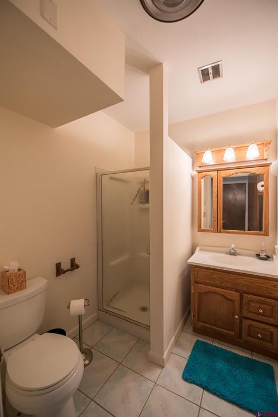
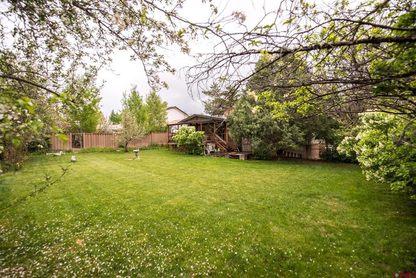
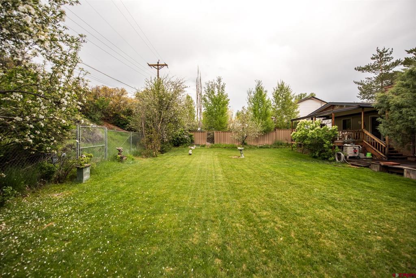
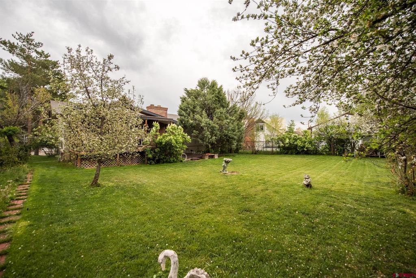
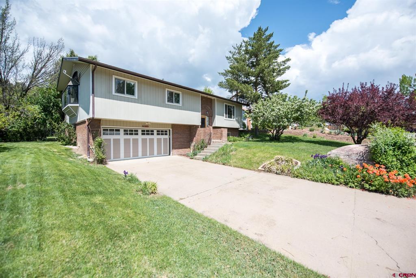
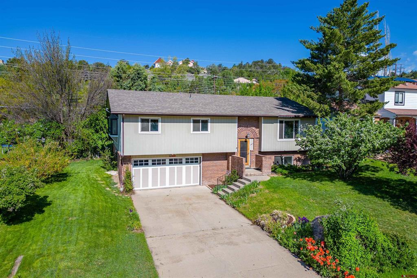
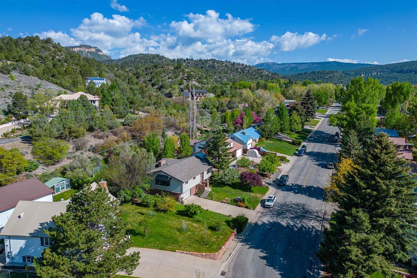
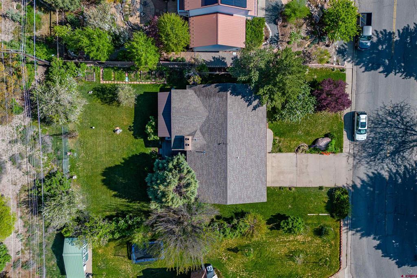
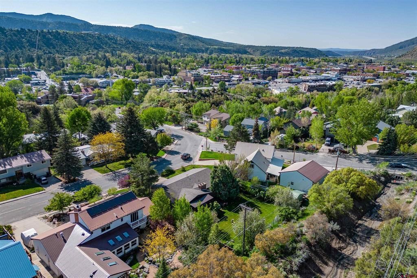
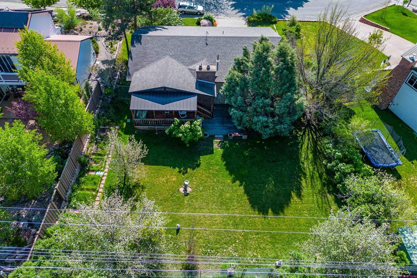
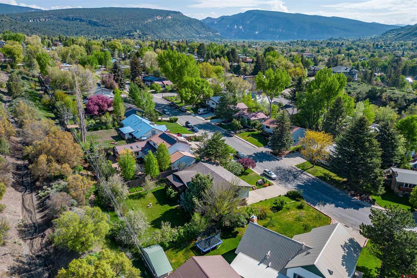
This home is conveniently located in the heart of Durango, just a half mile from downtown's Main Ave, allowing for easy access to all the amenities, shops, restaurants and entertainment options. And when you hear access to trails "right from your doorstep", this property literally does just that, with access to the Overend Mountain Park Trail System (Test Tracks) right through the gate in the backyard. The large, open, flat grassy backyard is fully fenced and a highlight of this home, kept lush and green by irrigation and complimented by a large, covered deck that's ready for a hot grill! Inside, the home is split level, with 3 bedrooms and two bathrooms upstairs. Both bathrooms, along with the kitchen, were remodeled, adding radiant floor heating to the bathrooms, and opening up the kitchen and the living area. One of the bathrooms has a jetted tub. The kitchen is a chef's delight, and another highlight of this home. A large Kitchenaid range is built into an expansive U-shaped island topped with granite counters, allowing for plenty of room to enjoy a homecooked meal or host the next dinner party, while the floor to ceiling hearth creates a cozy atmosphere. Downstairs is another bedroom and bathroom, along with a 2nd entertaining area benefiting from a 2nd floor to ceiling hearth. The two car garage has room for 2 vehicles and storage and shop space, and is heated for year round tinkering!

4
beds

3
baths

2,380 Sq.Ft. LIVING AREA

10,890 Sq.Ft. lot

John Mace

John Mace

Features & Amenities

Interior

  • total bedrooms4
  • Total bathrooms3
  • full bathroom1
  • three quarter bathrooms2
  • Fireplace Basement, Family Room, Gas Log
  • APPLIANCES Dryer, Dishwasher, Freezer, Disposal, Oven, Range, Refrigerator, Washer
  • other interior Features Granite Counters, Jetted Tub

Area & Lot

  • Status Sold
  • Date Sold July 6, 2023
  • Living Area2,380 Sq.Ft.
  • Lot Area10,890 Sq.Ft.
  • MLS® ID803890
  • TypeResidential
  • YEAR BUILT1975
  • Elementary SchoolNeedham K-5
  • Middle SchoolMiller 6-8
  • High SchoolDurango 9-12

Exterior

  • Garage Space2.0
  • lot featuresAdjacent To Public Land
  • parkingAttached, Garage, Heated Garage
  • HEAT TYPEBaseboard, Electric, Fireplace(s), Natural Gas, Radiant Floor
  • other exterior FeaturesDeck, Sprinkler/Irrigation, Porch

Financial

  • Sales Price$925,000
  • Real Estate Tax $1,605/yr
View Virtual Tour

QUESTIONS?

SUBMIT A MESSAGE

Enter your name and email address to join our mailing list.

Follow Me on Instagram