161 Valley View Drive
SEE ALL PHOTOS
161 Valley View Drive
Sold

161 Valley View Drive

161 Valley View Drive, Bayfield, CO 81122

$590,000
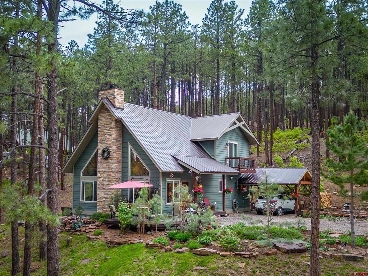
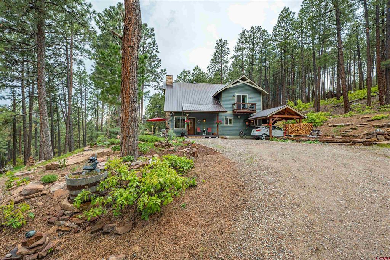
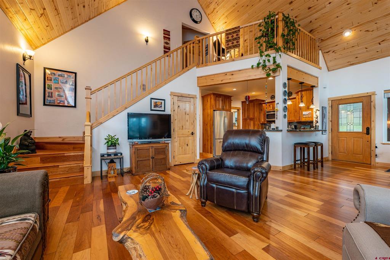
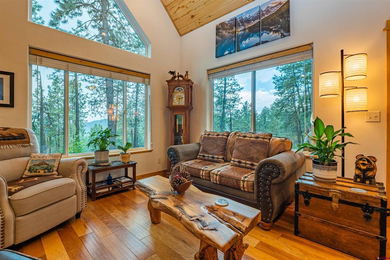
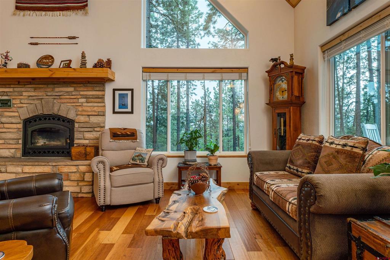
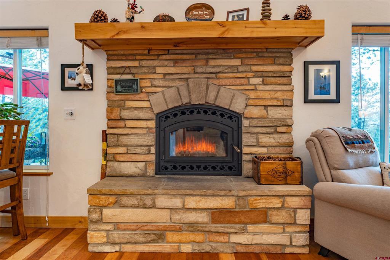
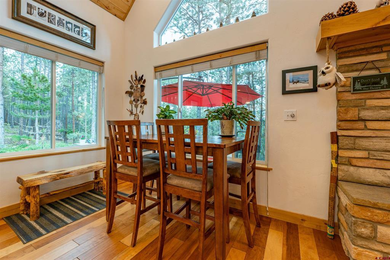
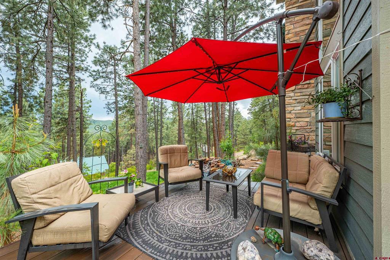
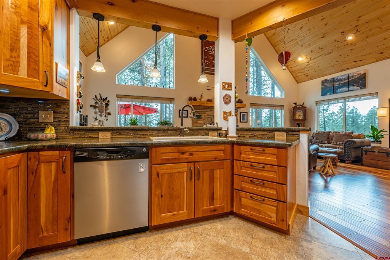
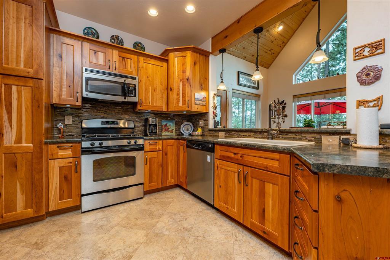
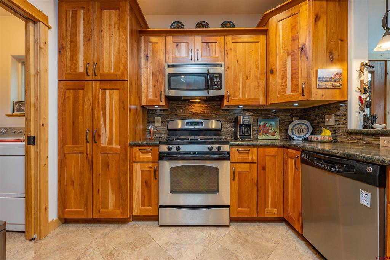
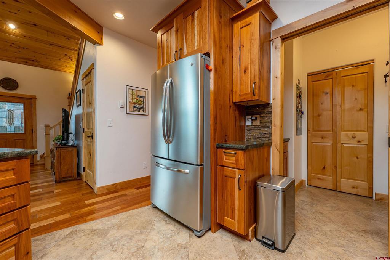
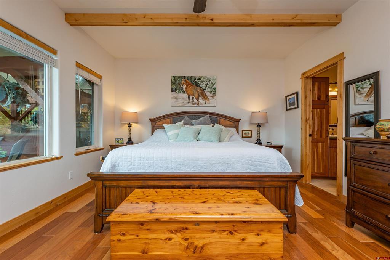
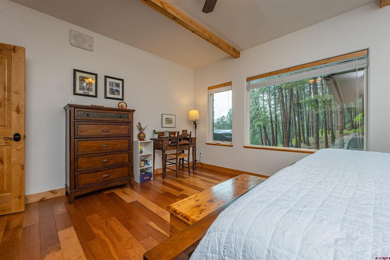
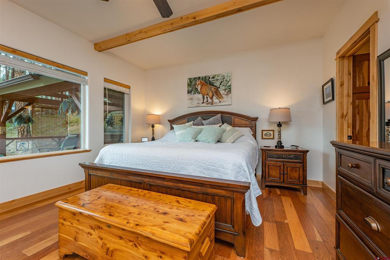
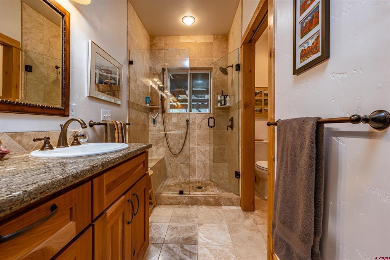
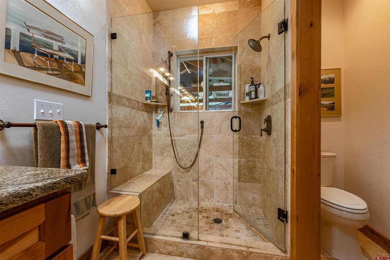
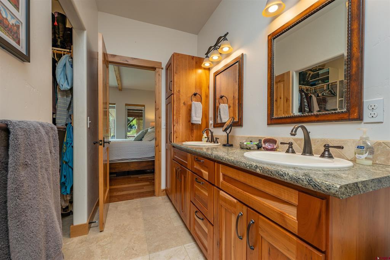
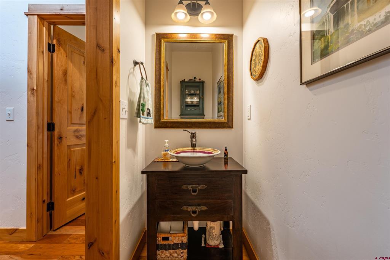
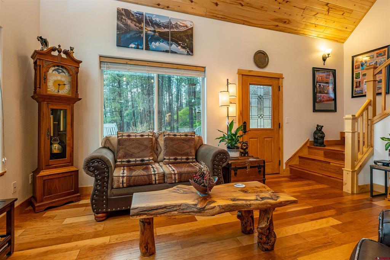
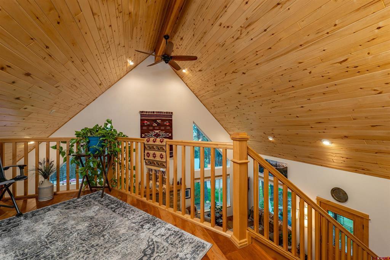
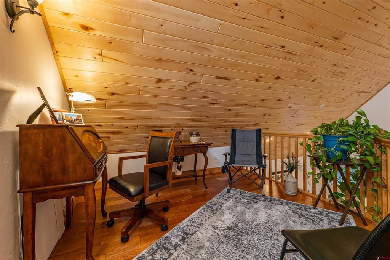
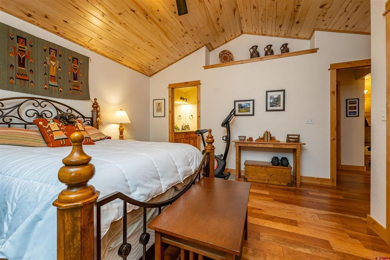
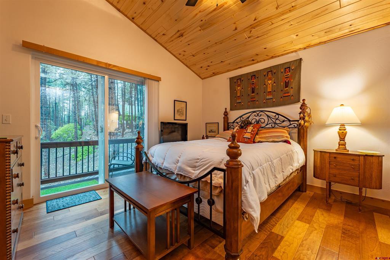
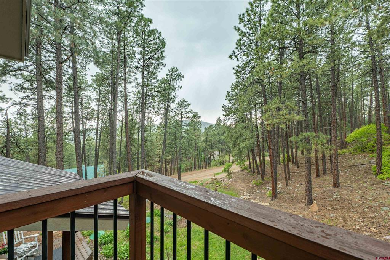
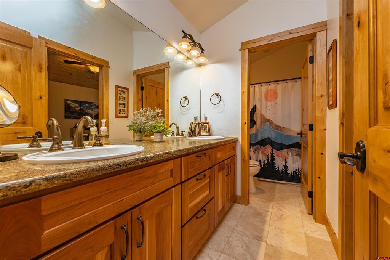
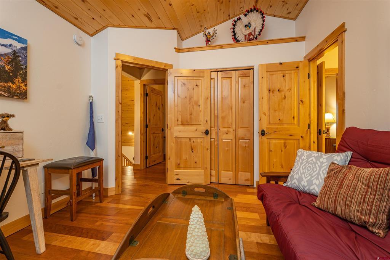
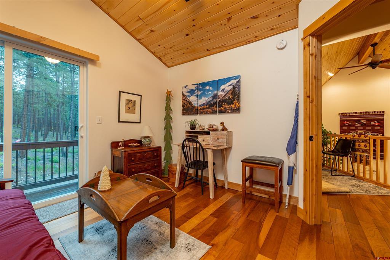
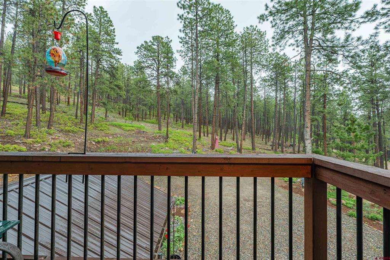
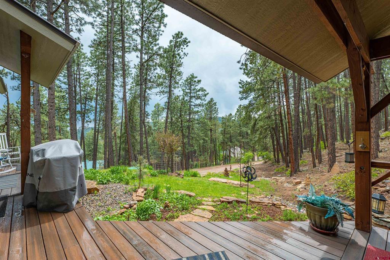
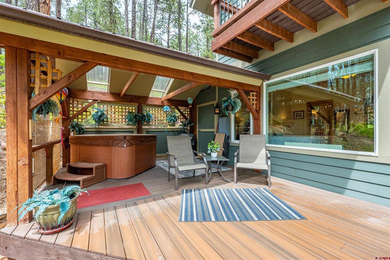
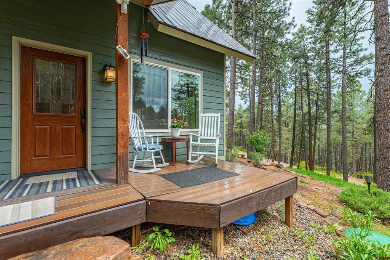
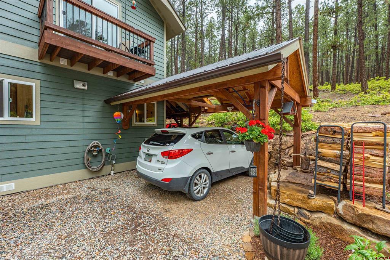
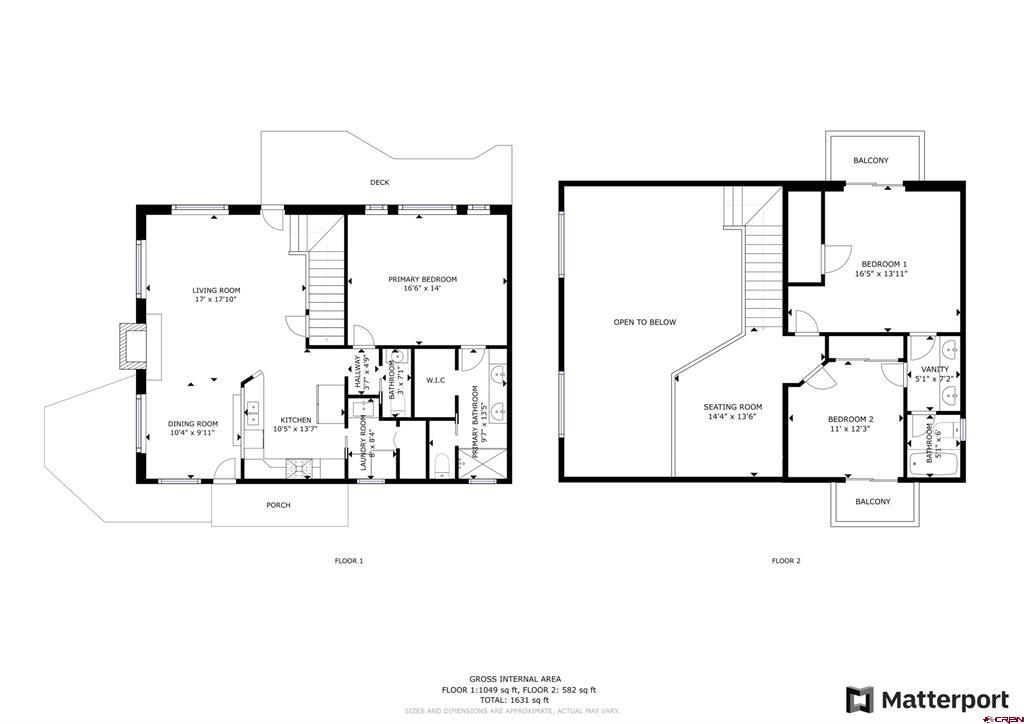
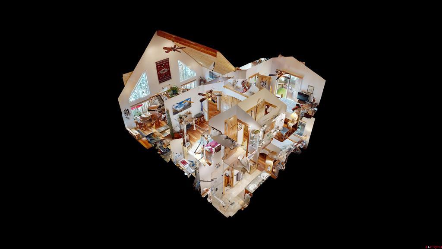
A few of your soon-to-be favorite things... The stillness of the morning light slowly waking up the forest off the EAST DECK. Views of the ridge tops in the distance and birds playing in the stone water fountain during lunchtime off the SOUTH DECK. Relaxing by the fireplace at dusk, watching the Ponderosa pines sway outside the windows after a soak in the hot tub on the (you guessed it) WEST DECK. Uniquely quiet and private, this custom mountain home constructed by reputable builder, Martin Hotter makes very efficient use of space has been immaculately maintained and cared for by the original owners. This inspiring property has all the allure of classic Colorado both inside and out. Cathedral tongue and grove ceilings, solid Alder doors, engineered hardwood floors and custom Cherry kitchen cabinets. Spacious main bedroom with views, full and half bathrooms along with daily living spaces are all on the main level, including kitchen, laundry room and great room with dining area. Two lovely bedrooms are upstairs, each with private balconies overlooking the trees, along with a jack-and-jill full bathroom with shower/tub, and a loft bonus space that could function as a home office. Hydronic, three zone, in-floor heat throughout and on-demand hot water heater. Just a quiet walk down the road, you'll pass deer and wild turkey along the way to 758 acres of BLM for hiking, biking, and exploring. Forest Lakes Metro District provides central water and road maintenance along with other benefits like fishing and paddle boarding at Lake Simpatico as well as playgrounds and a soccer field to get your game on. The privacy, quality of construction and pride of ownership at this fine home really must be seen in person to appreciate. If you're looking for a Colorado retreat to call your little slice of heaven, this property is ready to offer you a lifetime full of your soon-to-be favorite things. See link to 3D virtual tour and contact agent to schedule a viewing.

3
beds

3
baths

1,668 Sq.Ft. LIVING AREA

1 Acres lot

Thatcher Leavenworth

Thatcher Leavenworth

Features & Amenities

Interior

  • total bedrooms3
  • Total bathrooms3
  • full bathrooms2
  • half bathroom1
  • Flooring Hardwood, Partially Carpeted, Tile, Vinyl
  • Fireplace Blower Fan, Glass Doors, Living Room
  • APPLIANCES Dryer, Dishwasher, Exhaust Fan, Disposal, Microwave, Oven, Propane Water Heater, Range, Refrigerator, Tankless Water Heater, Washer
  • other interior Features Breakfast Bar, Ceiling Fan(s), Cathedral Ceiling(s), Tongue and Groove Ceiling(s), Kitchen Island, Living/Dining Room, Main Level Master, Walk-In Closet(s)

Area & Lot

  • Status Sold
  • Date Sold July 27, 2023
  • Living Area1,668 Sq.Ft.
  • Lot Area1 Acres
  • MLS® ID804205
  • TypeResidential
  • YEAR BUILT2010
  • View DescriptionMountain(s)
  • Elementary SchoolBayfield K-5
  • Middle SchoolBayfield 6-8
  • High SchoolBayfield 9-12

Exterior

  • STORIES2
  • water SourcePublic
  • utilitiesCellular Phone Reception, Electricity Available, High Speed Internet Available
  • roofMetal
  • parkingRV Access/Parking
  • HEAT TYPEFireplace(s), Propane, Radiant Floor, Wood
  • AIR CONDITIONINGAttic Fan
  • sewerSeptic Tank
  • other exterior FeaturesDeck, Hot Tub/Spa, Porch

Financial

  • Sales Price$590,000
View Virtual Tour

QUESTIONS?

SUBMIT A MESSAGE

Enter your name and email address to join our mailing list.

Follow Me on Instagram