157 Glade Court
157 Glade Court
157 Glade Court
157 Glade Court
157 Glade Court
157 Glade Court
157 Glade Court
157 Glade Court
157 Glade Court
157 Glade Court
157 Glade Court
157 Glade Court
157 Glade Court
157 Glade Court
157 Glade Court
157 Glade Court
157 Glade Court
157 Glade Court
157 Glade Court
157 Glade Court
157 Glade Court
157 Glade Court
157 Glade Court
157 Glade Court
157 Glade Court
157 Glade Court
157 Glade Court
157 Glade Court
157 Glade Court
SEE ALL PHOTOS
157 Glade Court
157 Glade Court
157 Glade Court
157 Glade Court
157 Glade Court
157 Glade Court
157 Glade Court
157 Glade Court
157 Glade Court
157 Glade Court
157 Glade Court
157 Glade Court
157 Glade Court
157 Glade Court
157 Glade Court
157 Glade Court
157 Glade Court
157 Glade Court
157 Glade Court
157 Glade Court
157 Glade Court
157 Glade Court
157 Glade Court
157 Glade Court
157 Glade Court
157 Glade Court
157 Glade Court
157 Glade Court
157 Glade Court
Sold

157 Glade Court

157 Glade Court, Durango, CO 81301

$1,340,000
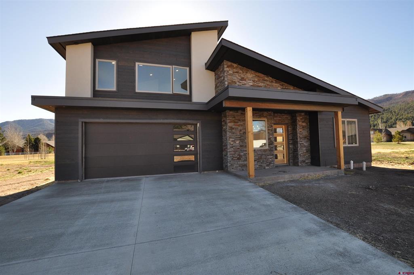
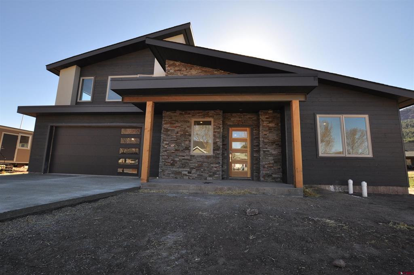
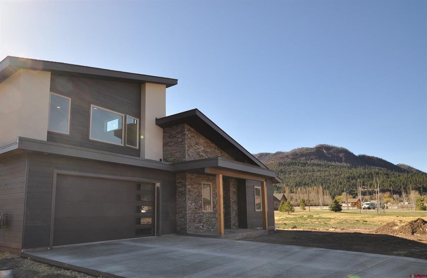
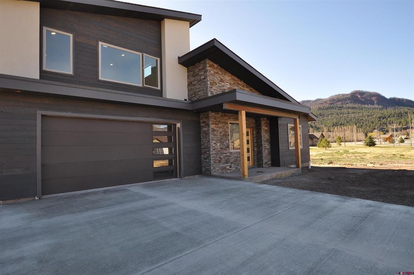
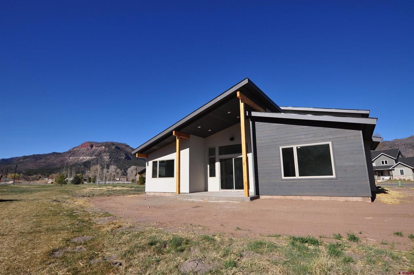
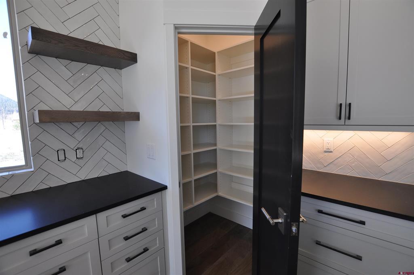
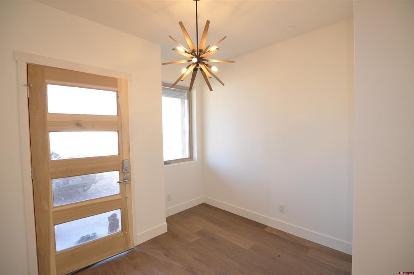
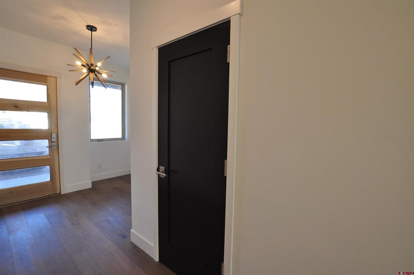
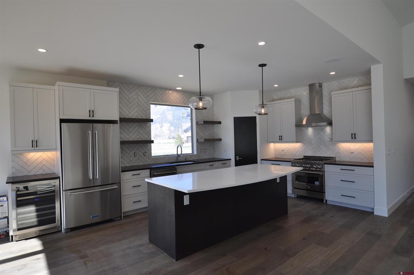
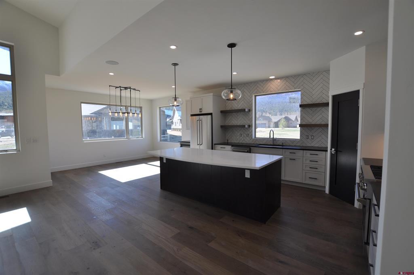
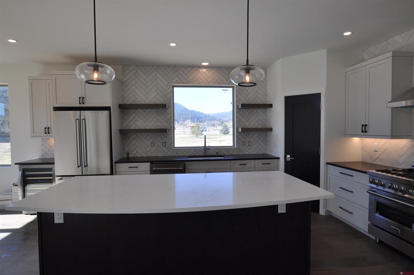
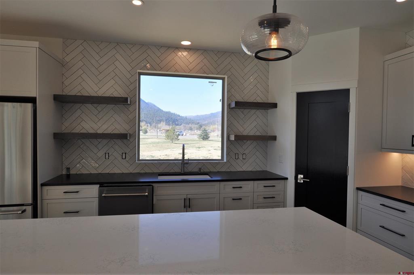
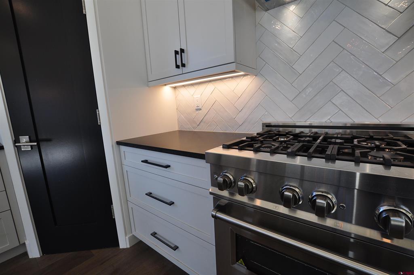
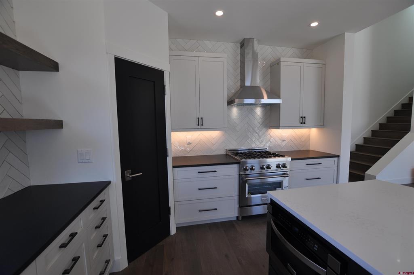
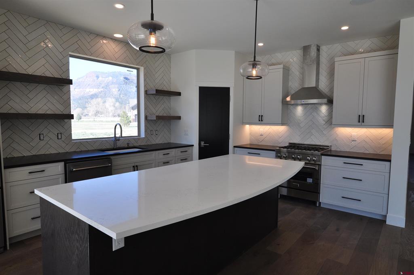
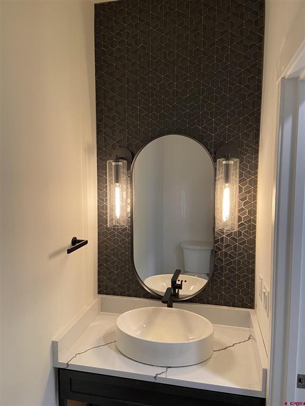
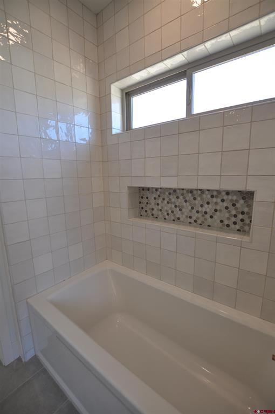
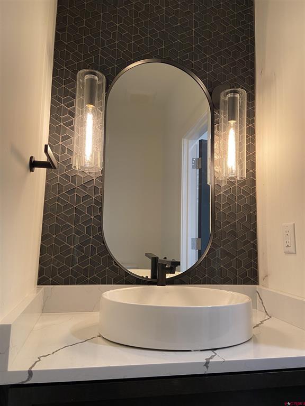
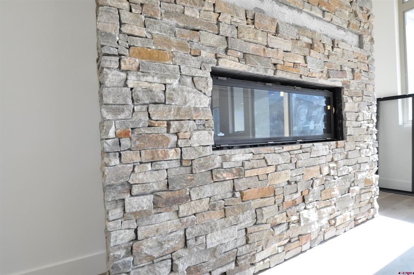
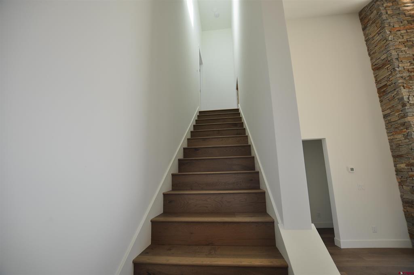
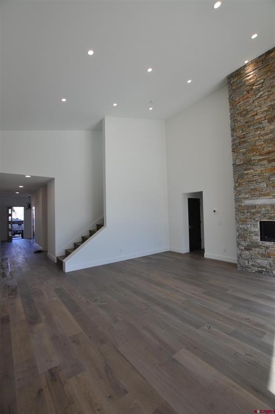
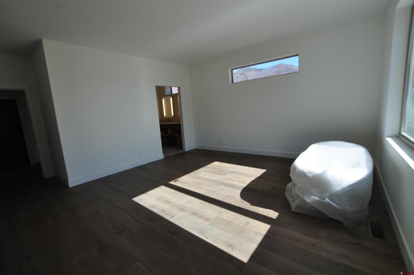
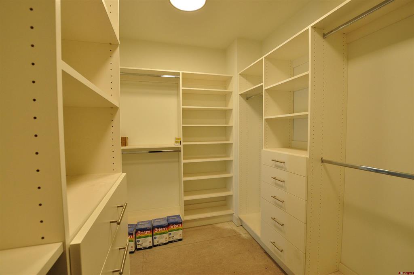
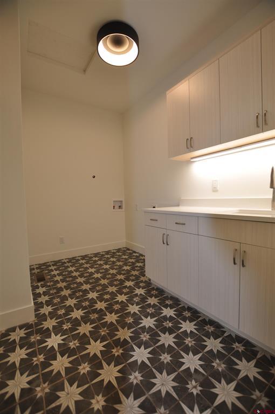
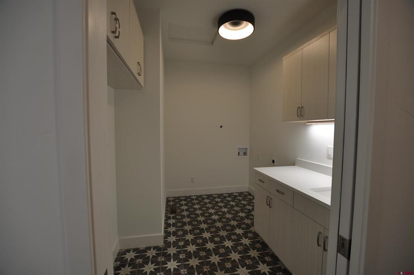
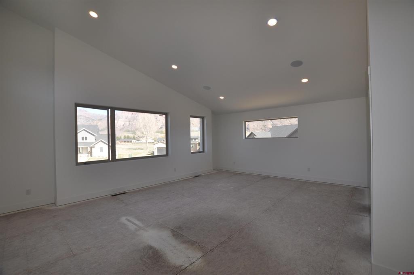
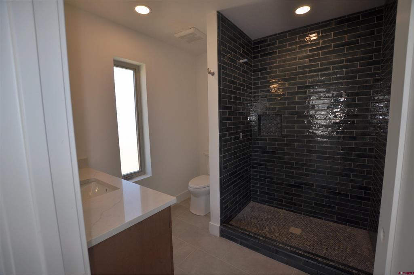
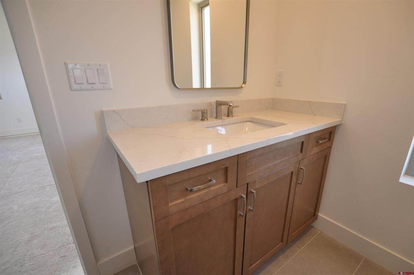
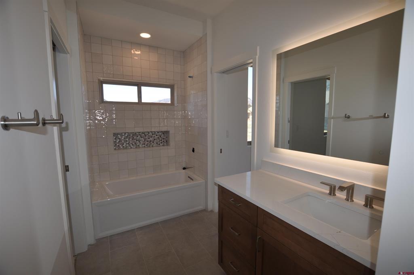
This Brand new Custom home is situated in the midst of the highly sought after river valley and boasts stunning views of the surrounding mountains and red cliffs. Located within a mile to Dalton Golf Club, Durango Hot Springs, and amazing hiking and biking trails and situated between Downtown and Purgatory providing the best of both worlds. This Contemporary home provides mostly single level living with a vaulted living room ceiling and open concept floor plan, offering beautiful natural light and incredible views, plus a massive room upstairs that can be a 2nd Primary bedroom, office, den or game room with a full bath and closet... the options are endless. The builder designed this home to preserve the views of the home as well as the privacy. Engineered hardwood floors throughout the entry, kitchen, family and dining room, and master bedroom. The kitchen features a spacious 8' island with bar seating, quartz countertops, stainless steel appliances, and soft glide drawers. This beautiful floorplan provides privacy for the primary bedroom with the 2 secondary rooms being located at the opposite side with their own private Jack and Jill bath. The master bath boasts stunning tile details, a free-standing tub, separate shower, double sink vanity, and large walk-in custom closet. The plumbing fixtures throughout are Kohler, including the Lighted Mirrors and bath accessories and no expense has been spared with the tile showers, backsplashes and floors. Other features include: A large entrance with plenty of space to display your favorite artwork or that special piece of furniture, a High-Efficiency Furnace with Air Conditioning, pre-wired for a sound system and internet, LED lighting, water softener, custom designed closets in all rooms and an oversized garage with ample room for storage. Looking to have a beautiful lawn? Each home in Aspen Glade has a separate water tap that provides unlimited irrigation water and is covered under your HOA dues! Master Bath not photographed due to construction.

4
beds

4
baths

2,893 Sq.Ft. LIVING AREA

10,018.8 Sq.Ft. lot

Timi Jo Sachs

Timi Jo Sachs

Features & Amenities

Interior

  • total bedrooms4
  • Total bathrooms4
  • full bathrooms3
  • half bathroom1
  • Laundry room Washer Hookup
  • Flooring Hardwood, Partially Carpeted, Tile
  • Fireplace Family Room
  • APPLIANCES Dishwasher, Exhaust Fan, Disposal, Gas Water Heater, Microwave, Oven, Range, Refrigerator
  • other interior Features Eat-in Kitchen, Kitchen Island, Kitchen/Dining Combo, Main Level Master, Pantry, Sound System, Vaulted Ceiling(s), Walk-In Closet(s)

Area & Lot

  • Status Sold
  • Date Sold May 18, 2022
  • Living Area2,893 Sq.Ft.
  • Lot Area10,018.8 Sq.Ft.
  • MLS® ID792125
  • TypeResidential
  • YEAR BUILT2022
  • Architecture StylesContemporary
  • View DescriptionMountain(s), Valley
  • Elementary SchoolAnimas Valley K-5
  • Middle SchoolMiller 6-8
  • High SchoolDurango 9-12

Exterior

  • STORIES2
  • Garage Space2.0
  • water SourcePublic
  • utilitiesElectricity Available, Natural Gas Available, High Speed Internet Available
  • roofArchitectural, Shingle
  • lot featuresCorners Marked, Cul-De-Sac, Near Golf Course
  • parkingAttached, Garage, Garage Door Opener
  • HEAT TYPEForced Air, Natural Gas
  • AIR CONDITIONINGCentral Air
  • sewerPublic Sewer
  • other exterior FeaturesSprinkler/Irrigation, Porch, Patio

Financial

  • Sales Price$1,340,000
  • Real Estate Tax $1,726/yr

QUESTIONS?

SUBMIT A MESSAGE

Enter your name and email address to join our mailing list.

Follow Me on Instagram