1140 Carbon Junction  #32
SEE ALL PHOTOS
1140 Carbon Junction  #32
Sold

1140 Carbon Junction #32

1140 Carbon Junction #32, Durango, CO 81301

$485,000
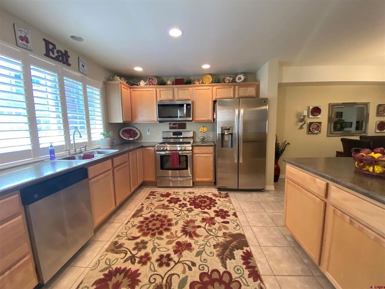
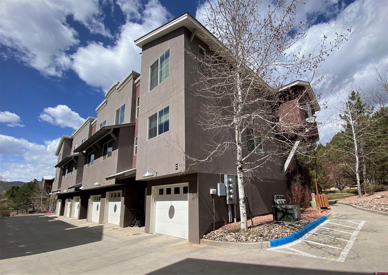
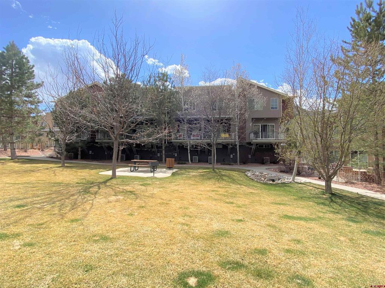
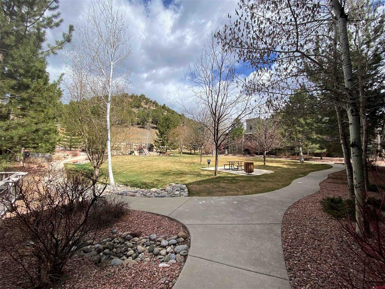
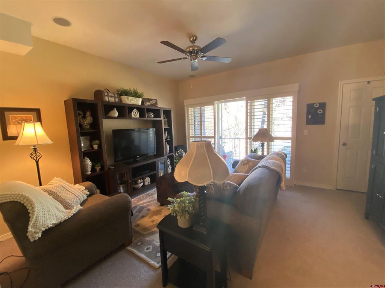
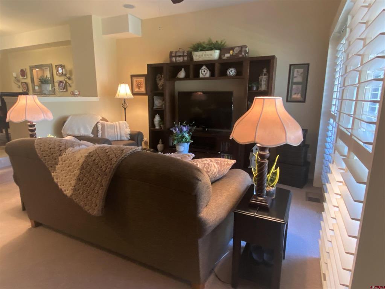
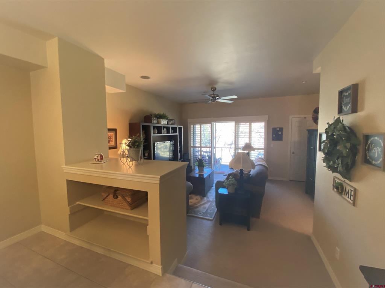
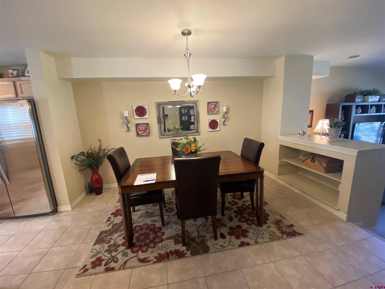
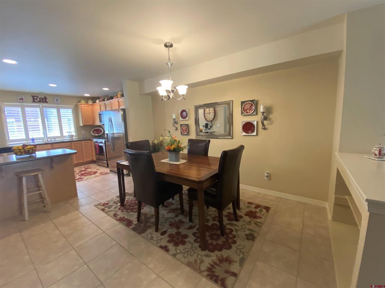
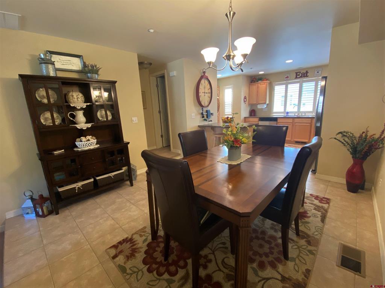
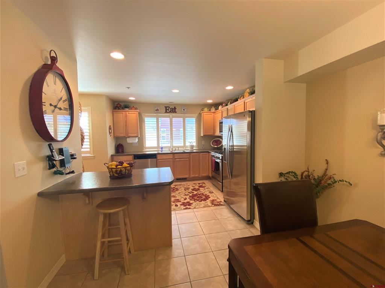
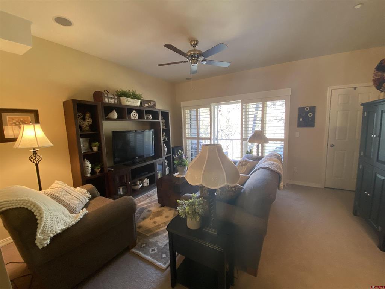
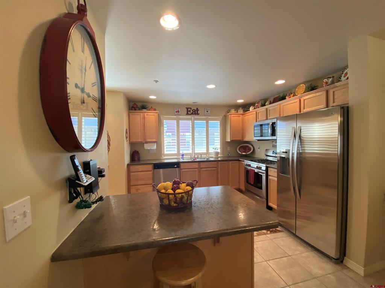
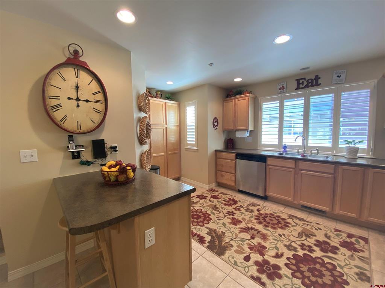
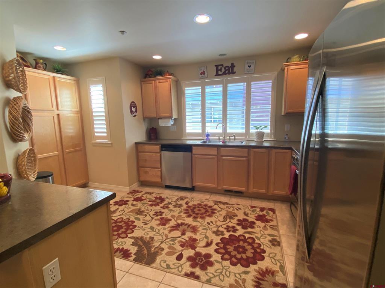
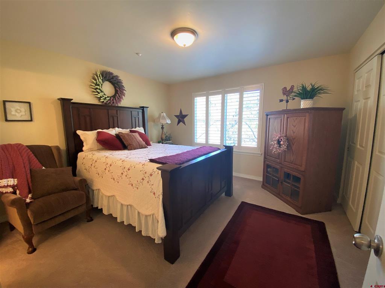
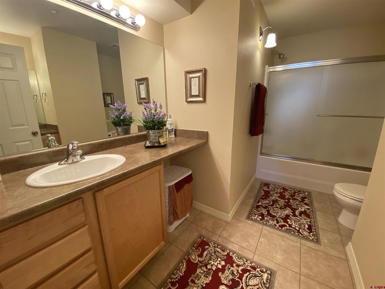
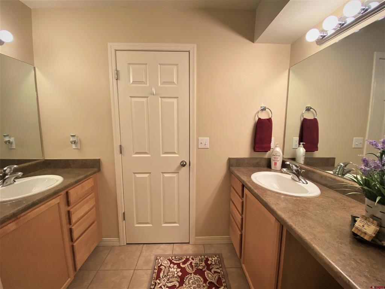
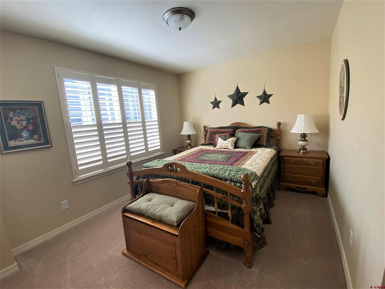
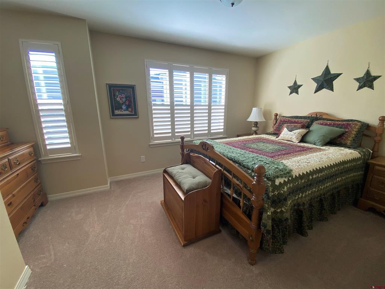
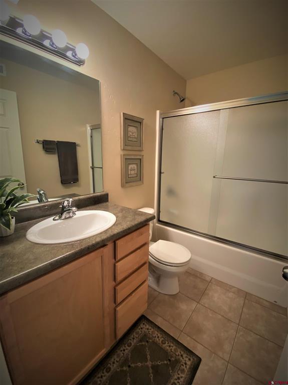
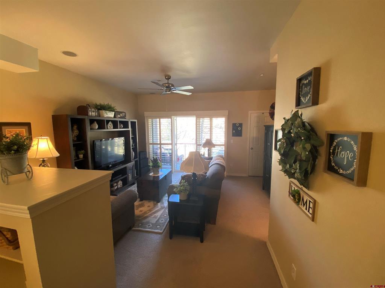
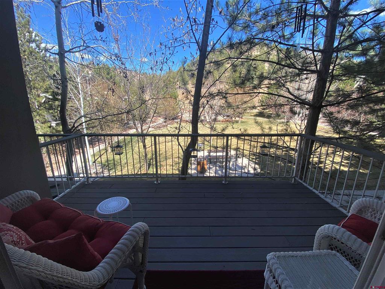
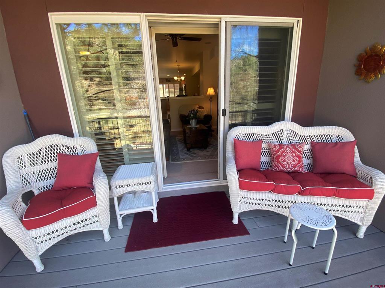
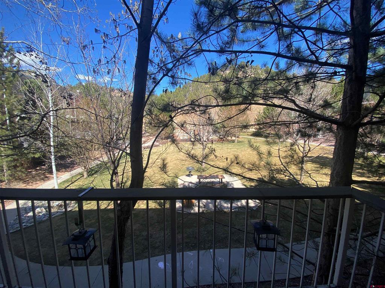
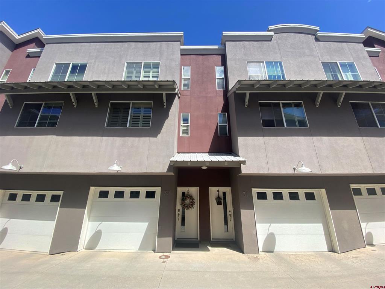
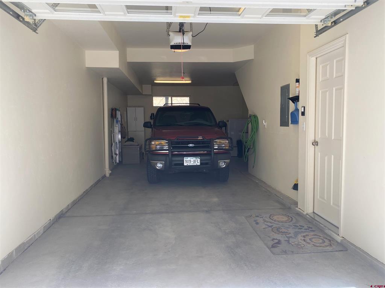
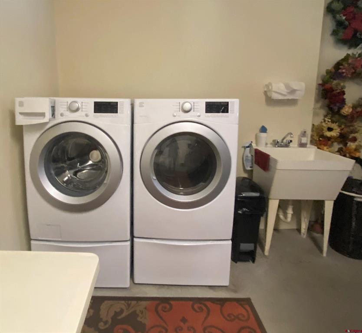
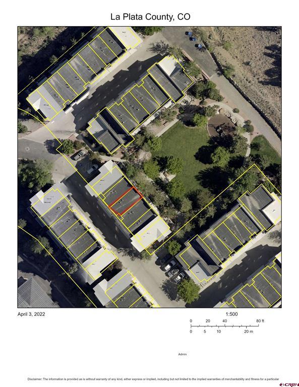
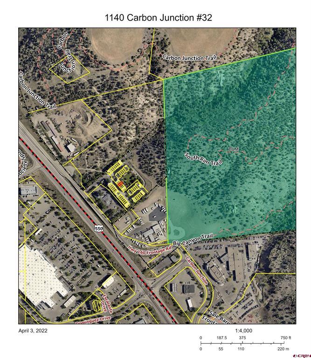
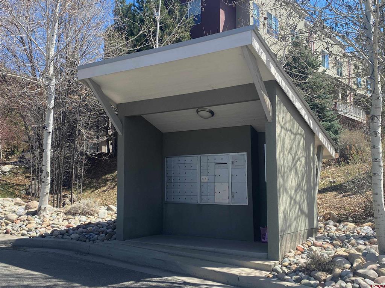
Immaculate turn-key Canyon Terrace Townhome with access to BLM Land. 2 bedroom, 2.5 bath townhome with a tandem 2 attached car garage. Great layout. The main level is open with a spacious kitchen, dining, living room and guest bath. 3 season living on the large covered east facing deck overlooking the courtyard. The kitchen is spacious with an extra set of pantry cabinets plus bar seating. The upper level has 2 master bedrooms, each with their own bathrooms. The furnace and water heater are located in the upper-level closet. The garage, laundry and utility sink are on the lower level. So many extras; air conditioning, plantation shutters throughout, stainless appliances, fire sprinkler system and more. This unit is impeccably maintained, sunny and peaceful. Seller is leaving the furnishings and decor. You can move right in. Quick occupancy possible. Dogs and cats allowed. COMPLEX, LOCATION AND HOA Convenient location in the 160 corridor across the valley from Walmart just 5 miles from downtown Durango. The complex is tucked in below the hillside adjacent to BLM public land. There is direct access into the trails in the Horse Gulch area for hiking and mountain biking. Close to the river trail for paved walking and biking. This unit overlooks the grassy courtyard, playground equipment, grill and picnic tables that is maintained by the HOA. Beautiful mature landscaping. Dues are $250 per month. They include exterior maintenance, building insurance through American Family, trash/recycle dumpsters, landscaping, common area maintenance and snow removal, management, mailbox kiosk. See budget. Management company is Durango Property Management. MONTHLY UTILITY AVERAGES: All central utilities. City of Durango water $55, South Durango Sanitation $50, La Plata Electric $45 and Atmos Natural gas $47. PETS ALLOWED: Covenants allow for 2 dogs or 2 cats and no more than 3 pets. Leashes required. Nuisance provisions. See covenants Sec. 3.4 page 6.

2
beds

3
baths

1,328 Sq.Ft. LIVING AREA

435.6 Sq.Ft. lot

Tierney Skahill

Tierney Skahill

Features & Amenities

Interior

  • total bedrooms2
  • Total bathrooms3
  • full bathrooms2
  • half bathroom1
  • Flooring Partially Carpeted, Tile
  • APPLIANCES Dryer, Dishwasher, Disposal, Gas Water Heater, Microwave, Oven, Range, Refrigerator, Washer
  • other interior Features Breakfast Bar, Ceiling Fan(s), Separate/Formal Dining Room, Furnished, Kitchen Island, Upper Level Master

Area & Lot

  • Status Sold
  • Date Sold May 4, 2022
  • Living Area1,328 Sq.Ft.
  • Lot Area435.6 Sq.Ft.
  • MLS® ID792039
  • TypeTownhouse
  • YEAR BUILT2007
  • Elementary SchoolPark K-5
  • Middle SchoolEscalante 6-8
  • High SchoolDurango 9-12

Exterior

  • STORIES3
  • Garage Space2.0
  • water SourcePublic
  • utilitiesCellular Phone Reception, Electricity Available, Natural Gas Available, High Speed Internet Available, Phone Available
  • roofMetal
  • lot featuresAdjacent To Public Land, Adjacent To Open Space
  • parkingAttached, Garage, Garage Door Opener
  • HEAT TYPEForced Air, Natural Gas
  • AIR CONDITIONINGCentral Air
  • sewerPublic Sewer
  • SubstructureSlab
  • security FeaturesFire Sprinkler System
  • other exterior FeaturesDeck, Porch

Financial

  • Sales Price$485,000
  • Real Estate Tax $842/yr
  • HOA $250/mo

QUESTIONS?

SUBMIT A MESSAGE

Enter your name and email address to join our mailing list.

Follow Me on Instagram