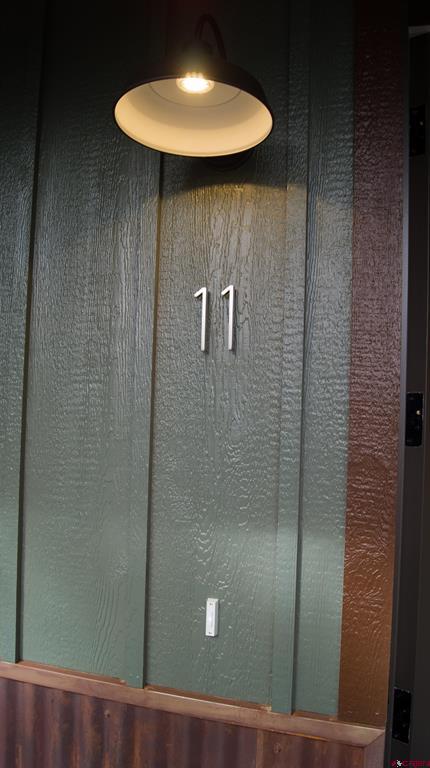
11 Terra Blue Way
11 Terra Blue Way
11 Terra Blue Way
11 Terra Blue Way
11 Terra Blue Way
11 Terra Blue Way
11 Terra Blue Way
11 Terra Blue Way
11 Terra Blue Way
11 Terra Blue Way
11 Terra Blue Way
11 Terra Blue Way
11 Terra Blue Way
11 Terra Blue Way
11 Terra Blue Way
11 Terra Blue Way
11 Terra Blue Way
11 Terra Blue Way
11 Terra Blue Way
11 Terra Blue Way
11 Terra Blue Way
11 Terra Blue Way
11 Terra Blue Way
11 Terra Blue Way
11 Terra Blue Way
11 Terra Blue Way
11 Terra Blue Way
SEE ALL PHOTOS
11 Terra Blue Way
11 Terra Blue Way
11 Terra Blue Way
11 Terra Blue Way
11 Terra Blue Way
11 Terra Blue Way
11 Terra Blue Way
11 Terra Blue Way
11 Terra Blue Way
11 Terra Blue Way
11 Terra Blue Way
11 Terra Blue Way
11 Terra Blue Way
11 Terra Blue Way
11 Terra Blue Way
11 Terra Blue Way
11 Terra Blue Way
11 Terra Blue Way
11 Terra Blue Way
11 Terra Blue Way
11 Terra Blue Way
11 Terra Blue Way
11 Terra Blue Way
11 Terra Blue Way
11 Terra Blue Way
11 Terra Blue Way
11 Terra Blue Way
Sold

11 Terra Blue Way

11 Terra Blue Way, Durango, CO 81301

$715,000
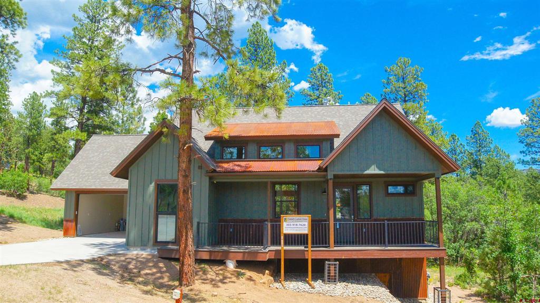
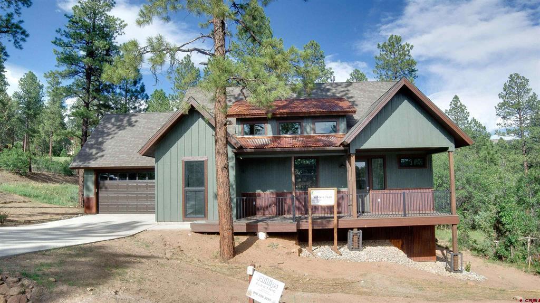
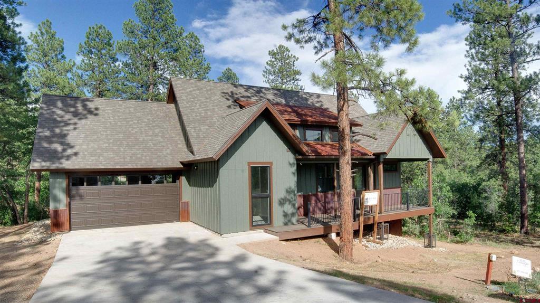
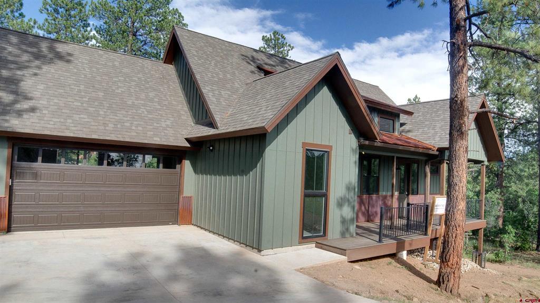
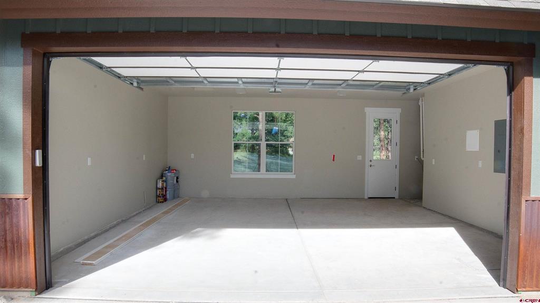
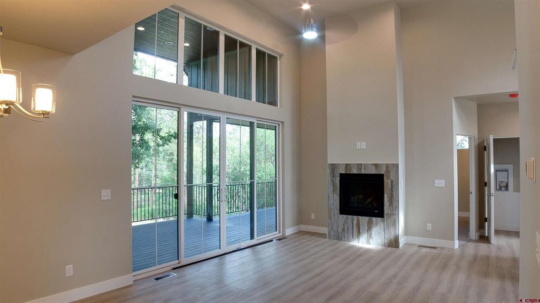
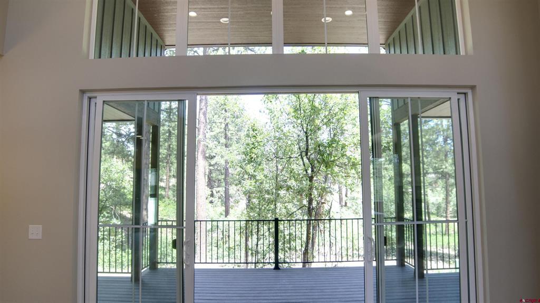
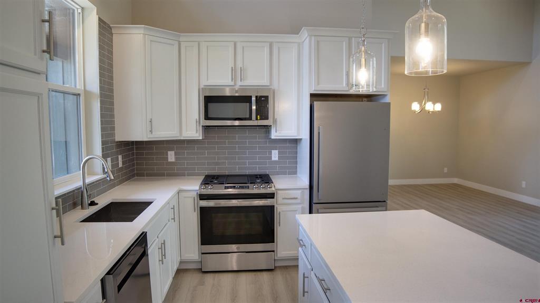
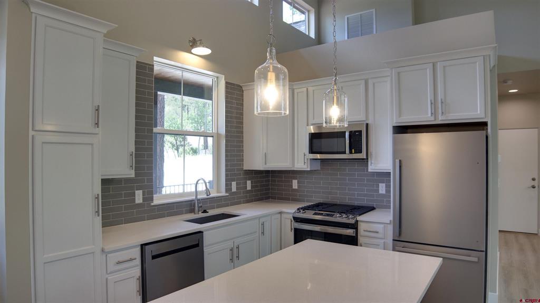
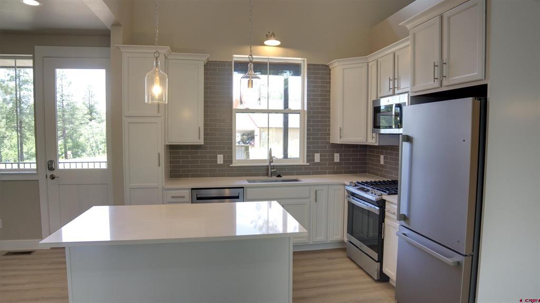
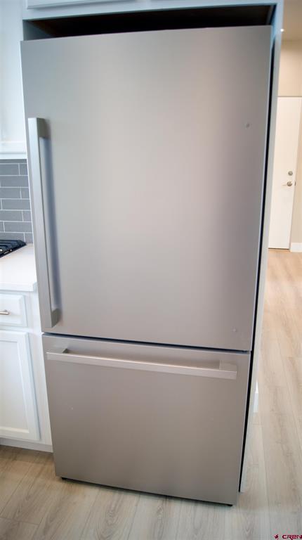
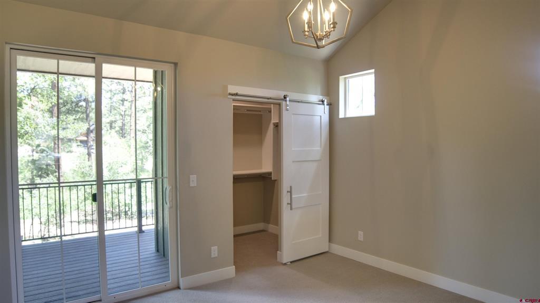
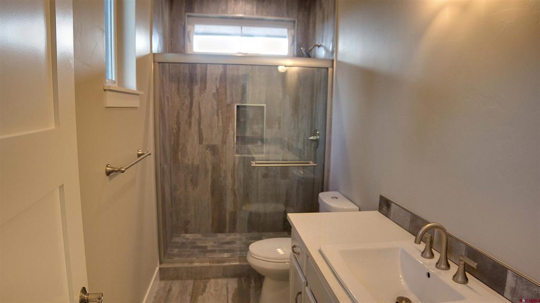
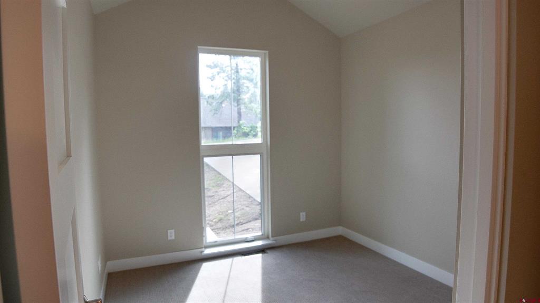
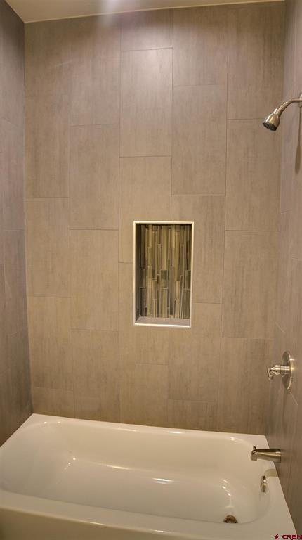
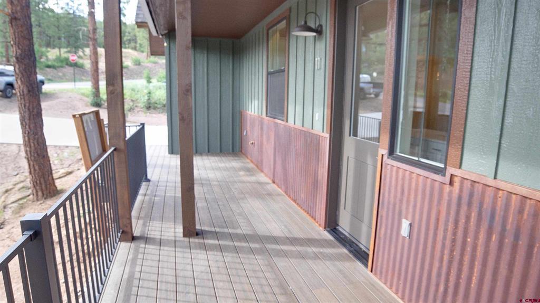
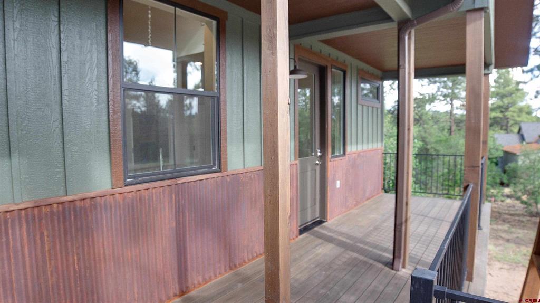
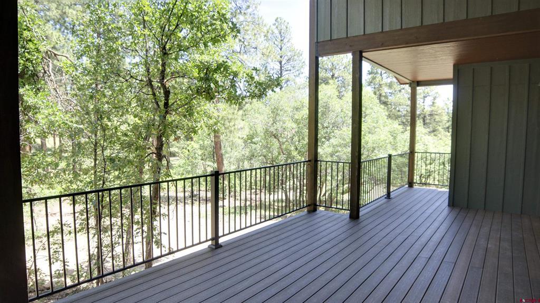
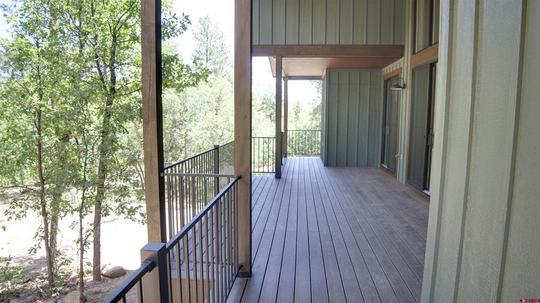
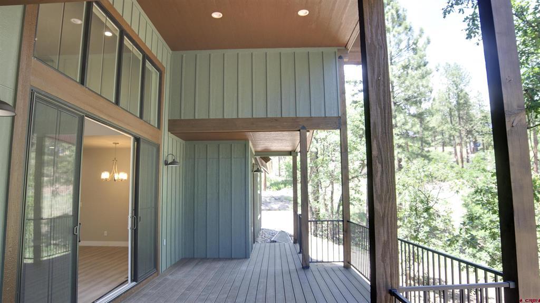
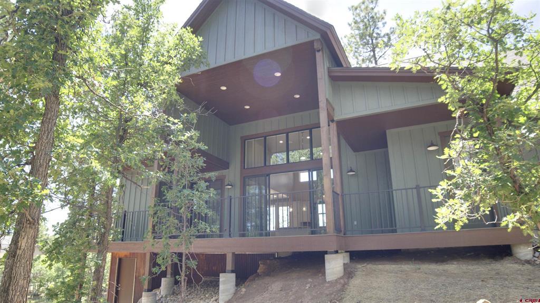
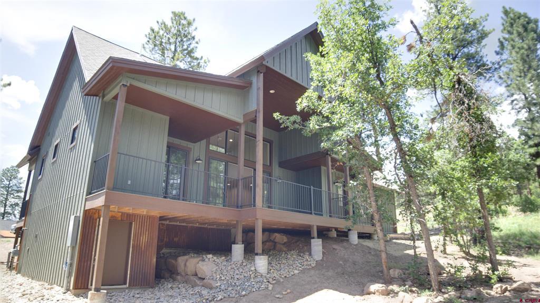
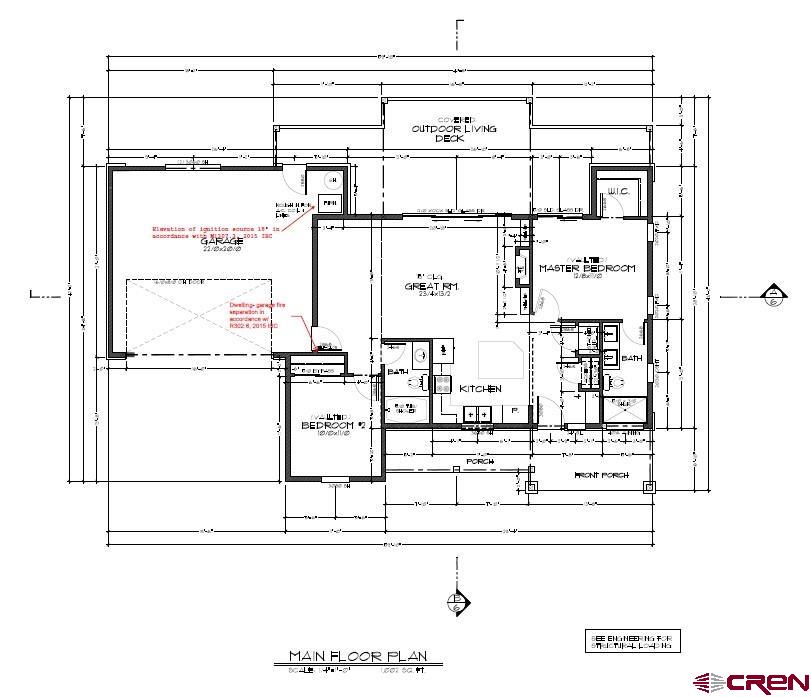
Another triumphant build from premier luxury builder Summit Custom Homes. The charm is evident as soon as you view it from the street. Traditional elegance meets mountain sophistication. This perfectly sized home is the sweet spot for the professional or couple who want their own detached residence with space for an office and guests. The home boasts incredible luxury finishes throughout. The soaring cathedral ceilings and wall of windows looking out to the deck and open space to the rear make the living room feel like a forest sanctuary. An open, contemporary, kitchen complete with quartz counter tops, stainless appliances, and beautiful Shaker style cabinets is ideal for entertaining. The livable square footage is increased by the enormous deck that runs the width of the rear of the house as well as the front covered porch. The en suite master with walk-in closet and separate access to the deck is your retreat space. A second bedroom and bathroom complete the beautifully laid out floor plan. Add to that a full two car garage and all the amenities of residing in Edgemont and this is a place to call home.

2
beds

2
baths

1,056 Sq.Ft. LIVING AREA

4,356 Sq.Ft. lot

Features & Amenities

Interior

  • total bedrooms2
  • Total bathrooms2
  • full bathroom1
  • three quarter bathroom1
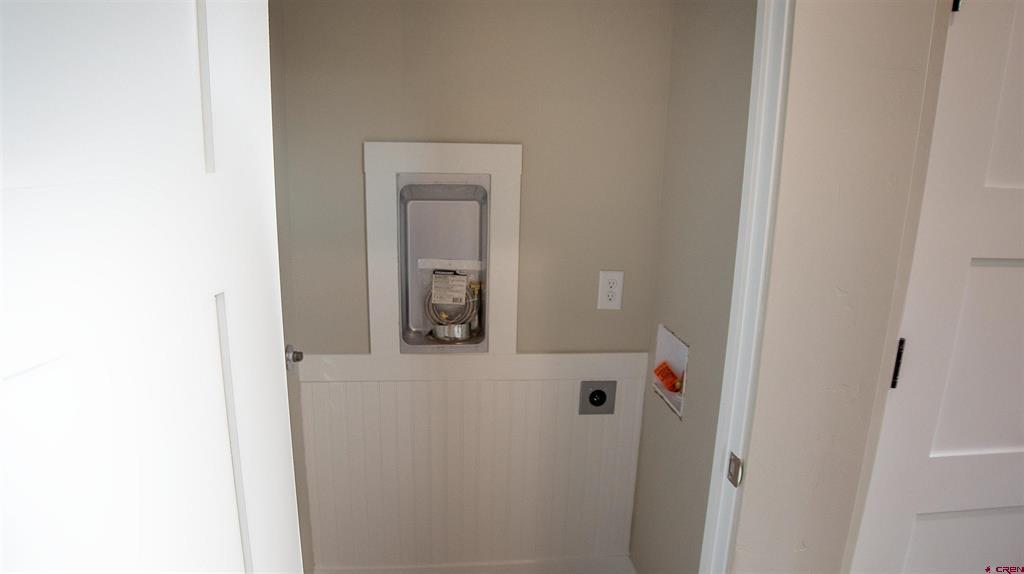
  • Laundry room Washer Hookup
  • Flooring Partially Carpeted, Tile, Vinyl
  • Fireplace Family Room, Gas Log
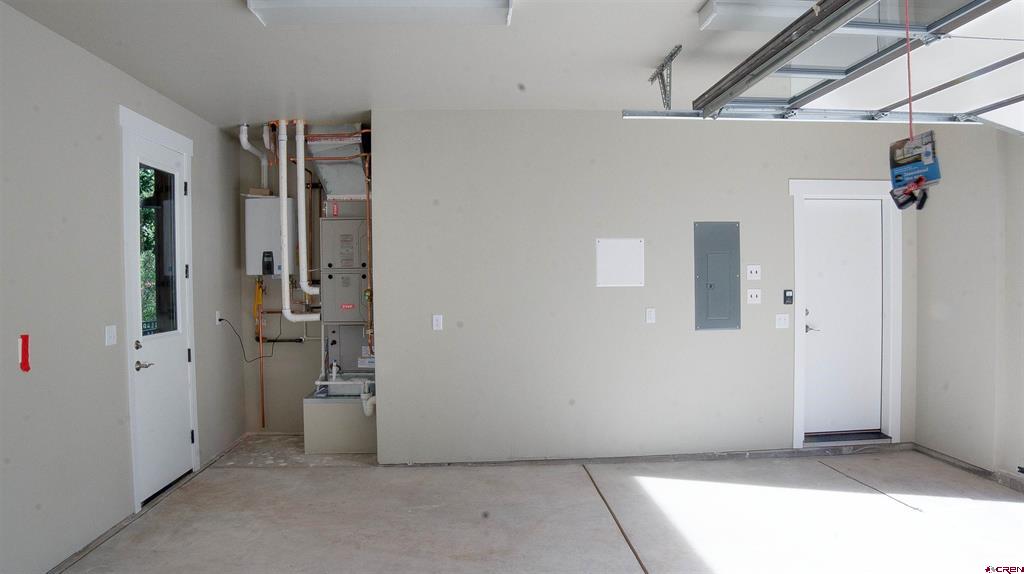
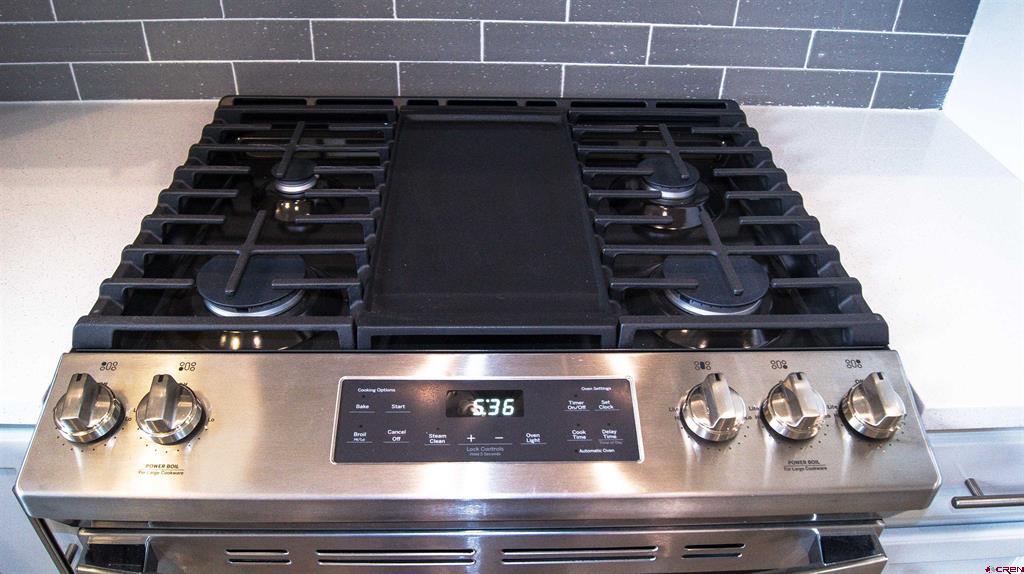
  • APPLIANCES Dishwasher, Disposal, Gas Water Heater, Microwave, Oven, Range, Refrigerator, Tankless Water Heater
  • other interior Features Ceiling Fan(s), Cathedral Ceiling(s), Separate/Formal Dining Room, Kitchen Island, Main Level Master, Wired for Data, Walk-In Closet(s)

Area & Lot

  • Status Sold
  • Date Sold August 31, 2022
  • Living Area1,056 Sq.Ft.
  • Lot Area4,356 Sq.Ft.
  • MLS® ID796290
  • TypeResidential
  • YEAR BUILT2022
  • Architecture StylesRanch
  • View DescriptionMountain(s)
  • Elementary SchoolRiverview K-5
  • Middle SchoolMiller 6-8
  • High SchoolDurango 9-12

Exterior

  • STORIES1
  • Garage Space2.0
  • water SourcePublic
  • utilitiesCellular Phone Reception, Electricity Available, Natural Gas Available, High Speed Internet Available
  • roofArchitectural, Metal, Shingle
  • lot featuresCorner Lot, Wooded
  • parkingAttached, Garage, Garage Door Opener
  • HEAT TYPEForced Air, Natural Gas
  • sewerPublic Sewer
  • other exterior FeaturesDeck, Landscaping, Porch

Financial

  • Sales Price$715,000
  • Real Estate Tax $339/yr
  • HOA $260/3 mos
View Virtual Tour

QUESTIONS?

SUBMIT A MESSAGE

Enter your name and email address to join our mailing list.

Follow Me on Instagram